









Free written scope consultation - allowances, timeline, and change-order rules on paper before a single trade is scheduled
New Detached ADU in Glendora: What It Takes and What It Costs
A new detached ADU in Glendora is a fully separate second dwelling on your lot: its own foundation, walls, roof, kitchen, bath, utilities and address, built from the ground up rather than carved out of a garage. Most builds here run 9 to 14 months from first site visit to final inspection, and the honest price band is $45,000 to $130,000 depending on size and site conditions. Call (844) 662-2335 to schedule a free on-site estimate and a written, line-item scope.
How a Detached ADU Gets Built Here, Stage by Stage

Detached work is sequenced differently than a conversion, because there’s no existing shell to lean on. Every stage has to be finished and signed off before the next one starts. Here’s what you’ll actually live through.
Stage 1: Site visit and feasibility, week 1
The first visit is really about your lot. We check setbacks, slope, where the sewer lateral and main panel sit, and whether a fire truck can turn around at the back of the property. By day three you have a written scope with a line-item price, not a lump-sum guess. You decide here on footprint and placement, and those two choices drive almost everything downstream.
Stage 2: Design, engineering and permits, weeks 2 through 10
Plans go to a structural engineer, then to the city for plan check. On a straightforward flat lot, plan check tends to move faster than on a foothill parcel where grading and drainage get a closer look. You approve finishes at this stage, not during construction, which is what keeps a fixed price fixed. Any revision after permit issuance becomes a change order.
Stage 3: Site prep and foundation, weeks 10 through 14
Demo of anything in the footprint, then excavation, grading and compaction testing before a single form goes in. On expansive soils, an engineered foundation with proper reinforcement is not optional. Rough plumbing and electrical go underground now, because digging them up later is the single most expensive mistake on a detached build. This is where the concrete flatwork around the unit gets planned too, and homeowners often pair this with Concrete Driveways & Concrete Work in Glendora while the equipment is already on site.
Stage 4: Framing, rough-ins and sheathing, weeks 14 through 22
Framing goes up, then roof, windows and exterior sheathing. Rough electrical, plumbing and HVAC are inspected before insulation, and that inspection is a hard stop. You’ll walk the framed unit at this point and confirm window placement and outlet locations. Once drywall closes it up, changes get costly.
Stage 5: Finishes, final inspection and handover, weeks 22 through 40
Insulation, drywall, cabinets, counters, flooring, fixtures, paint, then landscape repair and final inspection. Appliances and finish selections lock around week 20, so don’t leave tile and cabinet choices until the last month. The unit gets its own meter and address before you can legally rent or house family in it.
Styles & brands we work with
- Kitchen remodeling
- Bathroom remodeling
- Home additions & ADU
- Roofing
- Windows & doors
- Driveway & pavers
- Fence
The Choices That Actually Shape Your ADU
Most of the decisions that matter happen in the first six weeks. These are the ones worth thinking through honestly.
- Footprint and unit count: A 500 sq ft studio is the cheapest build per square foot and the fastest to permit. A 1,000 sq ft two-bedroom costs meaningfully more but rents for more and works better for aging parents. Going wider usually beats going taller, since a second story adds structural and stair cost.
- Site-built versus prefab: Stick-built gives you full design freedom and matches the main house. A prefab panel system from a maker like Dvele or Cover can shorten the on-site build, though the foundation and utility work still happen on your lot and shipping to a hillside parcel adds complications.
- Foundation type: A slab is simplest and cheapest on flat ground. A raised or pier-and-beam foundation costs more but handles slope and expansive soil better, and it’s often the only sensible option on the foothill side of town.
- Exterior cladding: Stucco is the local default. Fiber cement and fire-rated assemblies cost more but hold up better and matter a great deal if the parcel sits in a high-fire-hazard zone.
- Systems: A separate electrical panel and meter is worth the added cost for a rental. A heat pump handles both heating and cooling in one unit and suits Glendora’s hot summers well.
What a New Detached ADU Costs in Glendora, CA

Expect $45,000 to $130,000 for a detached ADU in Glendora, with most builds landing in the middle of that band. Five things move the number.
- Size: Square footage is the biggest single driver. A compact studio sits at the low end; a two-bedroom pushes toward the top.
- Site conditions: A flat 91740 lot needs minimal grading. A sloped 91741 parcel needing retaining walls and drainage can add a large sum before framing starts.
- Utility runs: The distance from the main panel and sewer lateral to the new unit drives trenching and trench-restoration cost. A unit 100 feet from the house costs more to connect than one 30 feet away.
- Finish grade: Builder-grade cabinets and vinyl plank sit at the low end. Custom cabinetry and tile throughout can add tens of thousands.
- Permit and engineering scope: Standard plan check is one price; hillside grading, drainage engineering and fire-code review add time and cost.
A written estimate from us covers design, engineering, permits, foundation, framing, all trades, finishes and final inspection, with the price fixed before work starts and no change orders unless you request a change. It doesn’t cover furniture, landscape redesign, or utility connection fees the city bills directly. Upfront pricing, no surprises.
See the difference
 Before
 After
 Before
 After
 Before
 After
Why Glendora Lots Change the Build
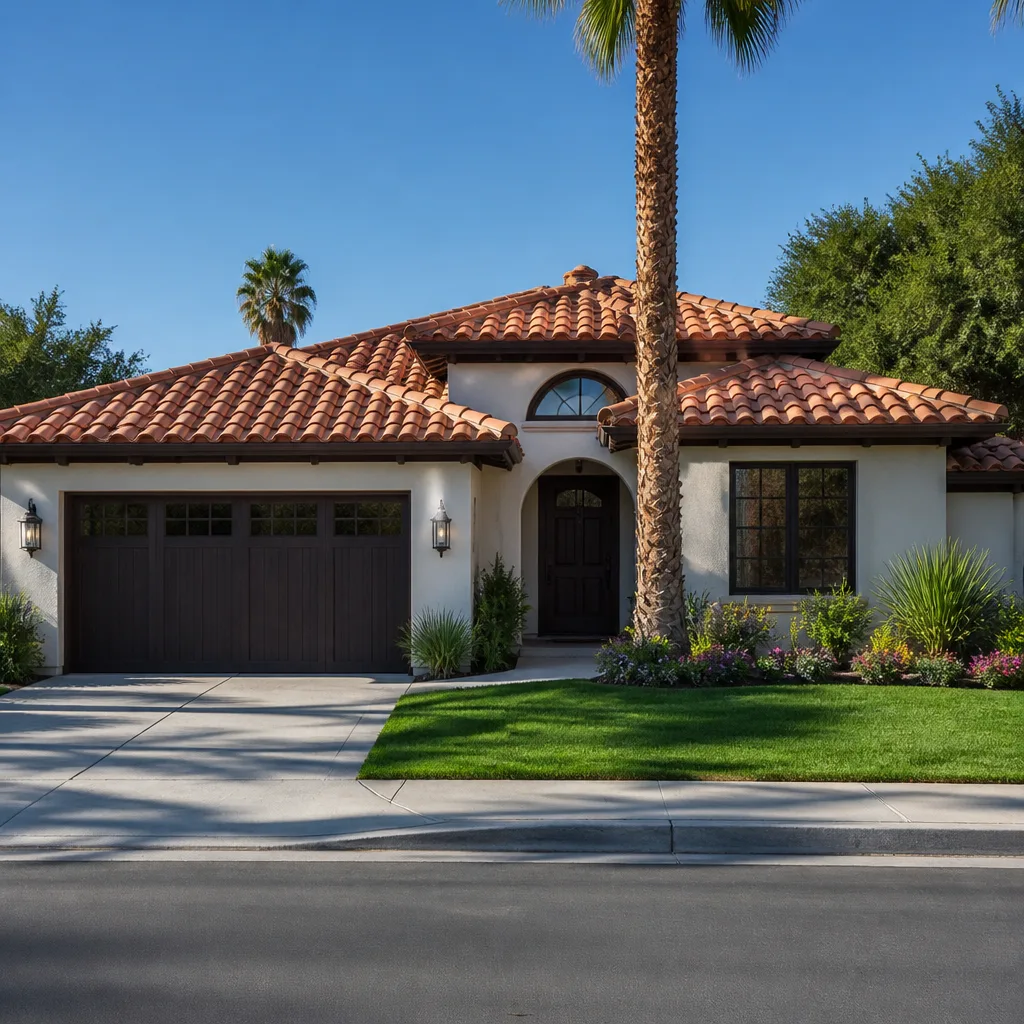
Glendora’s housing stock and geography split this job in two. Downtown-flat 91740 is mid-century ranch and older bungalow territory, where lots are level, alleys are common and a detached unit usually slots behind the main house with predictable grading. Climb above Sierra Madre Avenue into 91741 and everything shifts: steep grades, canyon runoff and expansive native soil mean foundation and retaining-wall engineering carry real weight, and much of that foothill band sits in a high-fire-hazard zone where roof assemblies, siding, decking and venting must meet ignition-resistant standards. Roof and cladding choices that are optional on the valley floor become code requirements up there, and ember-resistant venting and defensible-space clearing get written into the plan. Seasonal Santa Ana winds and dry summers make that fire detailing worth doing right, and winter rain on those slopes makes drainage and erosion control a build-time concern, not an afterthought. Because a detached unit is a separate structure, a hillside placement also has to satisfy fire-access turnaround requirements that a valley lot never tests.
Serving Glendora, CA – Our Local Coverage Area
We serve Glendora and nearby communities. Use the map below to see the area we cover. If you’re nearby, we can almost certainly help.
Frequently Asked: New Detached ADU in Glendora
Most detached ADU builds here take 9 to 14 months from first site visit to final inspection, with permitting alone eating two to three months. Hillside parcels in 91741 that need grading and drainage engineering tend to run toward the long end. Call (844) 662-2335 and we’ll give you a realistic timeline for your specific lot.
Yes. A detached ADU requires full building permits, and state law limits how far the city can restrict a qualifying unit, but you still need approved plans, engineering and inspections. We handle plan check and pull the permits on your behalf; we don’t start framing until the permit is in hand.
It can tie into your existing service in some cases, but a separate meter and panel is usually the better call for a rental. The utility trenching from the house to the new unit is one of the biggest cost variables, so where you place the unit matters. We map those runs during the site visit and price them into the written estimate.
No, not unless you request a change. Our written, line-item estimate fixes the scope and the number before we break ground, and revisions after that only happen on your written approval. That’s the upfront pricing, no surprises promise, backed by the 730-Day Done Right Promise.
Every project we build is covered by the 730-Day Done Right Promise, one of the longest workmanship guarantees in residential construction. If something isn’t done right, we make it right. Your manufacturer warranties on roofing, windows and appliances run on top of that.
Get a Free Estimate for Your Detached ADU in Glendora
Call (844) 662-2335 to schedule a free on-site estimate for a new detached ADU in Glendora. A live person answers around the clock, so there’s no voicemail and no waiting until Monday. We’ll walk your lot, check setbacks and utilities, talk through size and placement, and leave you with a written, line-item price and a realistic timeline. Estimates are free and the number you see is the number you pay. This project fits within our wider Home Additions & ADU in Glendora work, and homeowners often pair it with Paver Driveways in Glendora to tie the new unit into the yard. You can see the full scope of our Home Additions & ADU service and the areas we cover in Glendora.
Written by the team at Groundwork Construction Co..












