Free written scope consultation - allowances, timeline, and change-order rules on paper before a single trade is scheduled
ADU Site Prep & Utilities in Walnut: What the Work Actually Involves
ADU site prep and utilities in Walnut runs $45,000 – $130,000 and takes roughly four to eight weeks before a single wall goes up. That money covers grading, trenching, the utility stubs to the new unit, the slab or stem-wall foundation, and the inspections that sign off on all of it. It’s the least visible part of an ADU build and the part that decides whether the project sails or stalls. Call (844) 662-2335 and we’ll walk your lot and give you a real number, not a range pulled from a website.
Piecemeal prep is where budgets die. Grading done before the utility plan is set, concrete poured before the city has signed off on drainage, a trench dug in the wrong spot because the existing sewer lateral was never camera-scoped. We see it on Walnut hillside lots constantly, and fixing it costs more than doing it in the right order.
Stage by Stage: How Groundwork Runs Site Prep and Utilities

Every Walnut prep job follows the same rough sequence. The schedule shifts with soil, slope, and how much of the existing yard has to come apart, but the order holds.
Stage 1: Site walk and utility locate (days 1 – 3)
We start by finding what’s already under the ground. The city’s records show the water main and sewer lateral to the house, but they don’t show the irrigation lines, the old patio slab, or the gas stub someone ran to a BBQ years ago. We call for a private utility locate plus 811, then camera the sewer lateral to confirm it can take the ADU connection. On a typical Walnut lot this takes two to three days and it’s the cheapest stage of the job. Skipping it is how trenching turns into a broken water line and a permit re-inspection.
Stage 2: Demo, clearing, and grading (days 4 – 14)
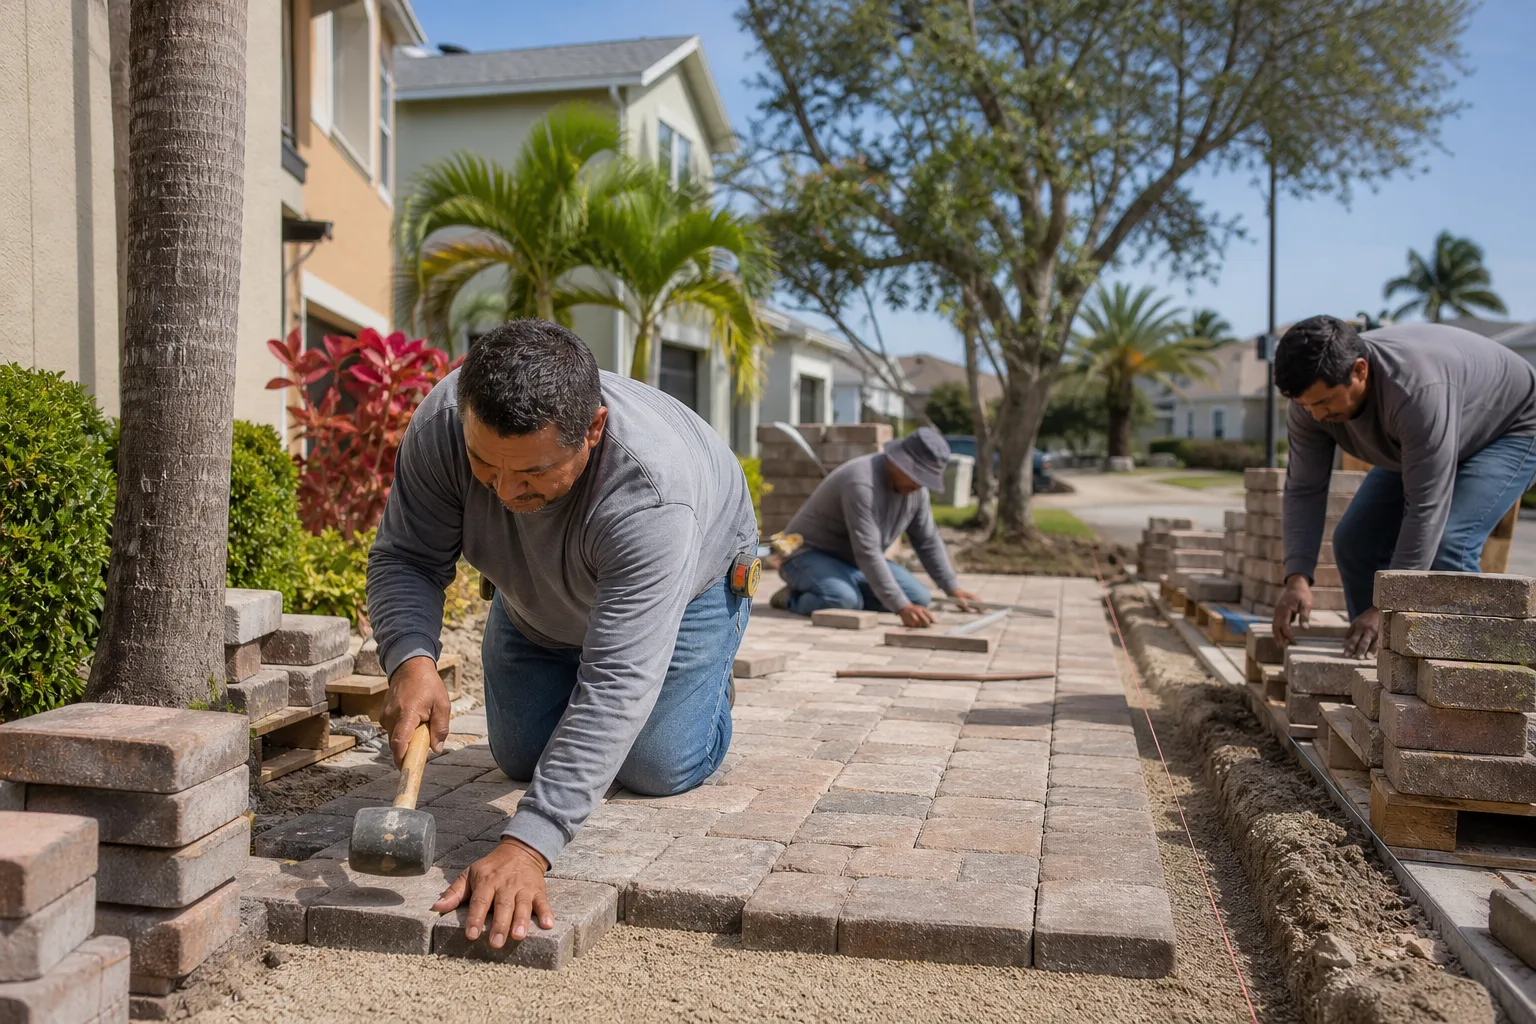
Now the ground opens up. That means removing concrete, old plantings, and occasionally a shed or an unused pool equipment pad, then cutting the lot to the grades the approved plan calls for. On a flat interior lot this is a week. On the sloped properties closer to the Puente Hills it can run two, because cut-and-fill has to balance so we’re not hauling dirt off-site, which adds trucking cost fast. You decide here whether to keep the existing landscaping at the edges or clear the whole rear yard.
Stage 3: Trenches and utility stubs (days 10 – 24)
While grading finishes, the trenching crew starts. Water, sewer, gas, electrical conduit, and low-voltage all go in separate trenches at code depths. The sewer line needs enough fall to drain back to the main, and on a hillside lot that’s not always possible without a lift pump. You’ll decide the electrical service path here: a subpanel off the house or a new meter. A subpanel is cheaper and simpler; a separate meter lets you rent the ADU independently later. Both are legal in Walnut, and the choice affects cost by a few thousand dollars.
Stage 4: Foundation and slab (days 25 – 40)
Forms go up, rebar gets tied, the city inspects the rebar and the under-slab plumbing, then concrete pours. Slab-on-grade is the default on flat Walnut lots. Steeper properties may call for a stem-wall or pier-and-grade-beam foundation so the unit sits level without a massive cut. Concrete cures for at least seven days before framing touches it. You’re choosing foundation type and confirming the slab height against the final finished-floor elevation.
Stage 5: Utility connections and close-out inspections (days 40 – 56)
This is where the ADU ties into the house systems and the city signs off. Water and gas get pressure-tested, electrical gets its rough inspection, and the drainage plan gets walked by an inspector who cares about where the water goes when it rains. Only after the final site and utility inspections pass does framing start. On prefab builds from a company like Dvele or Plant Prefab, the panelized kit typically arrives once foundation and utilities are signed off, so a delay in prep pushes delivery dates too.
Styles & brands we work with
- Kitchen remodeling
- Bathroom remodeling
- Home additions & ADU
- Roofing
- Windows & doors
- Driveway & pavers
- Fence
The Spec Choices You’ll Make Before a Shovel Hits Dirt
- Foundation type – slab-on-grade is the cheapest and fastest on flat lots; a stem-wall or pier foundation costs more but is often the only sensible option on sloped Walnut properties, and it keeps the finished floor from floating above the yard.
- Electrical service – a subpanel off the main house is the lower-cost route; a dedicated meter runs a few thousand more but makes the unit rentable as its own address. If you may ever lease the ADU, the separate meter pays for itself.
- Sewer approach – gravity flow back to the existing lateral is ideal. On lots with too little fall, a grinder pump adds equipment, maintenance, and an alarm system but unlocks sites that would otherwise fail the drainage check.
- Utility trenching material – schedule-40 PVC for sewer and rigid conduit for electrical are the sensible standards; direct-buried cable and thin-wall pipe save money up front and get flagged at inspection.
- Drainage and retaining structures – hillside lots need retaining walls and a storm plan. Concrete retaining walls are durable and simple; segmental block walls cost less but show movement over time if the drainage behind them isn’t right.
- Prefab or stick-built stub-out – prefab units from Mighty Buildings or Boxabl need precise utility stub locations before delivery; stick-built lets us adjust at the framing stage. Match the utility plan to the chosen system on day one.
What ADU Site Prep & Utilities Costs in Walnut, CA

Expect $45,000 – $130,000 for site prep and utilities on a Walnut ADU. That’s the range we see across real lots in the city, and where your job lands depends on five variables:
- Lot slope – flat interior lots sit at the low end; hillside-edge properties requiring retaining walls, cut-and-fill, and drainage engineering push toward the top.
- Distance from the main – the further the ADU sits from the house’s water, sewer, and electrical, the more trench and pipe. A rear-corner placement can add thousands in material and labor.
- Existing conditions – an aged sewer lateral or undersized water main may need replacement, not just connection. That’s a separate line item.
- Electrical service upgrade – a subpanel is modest; a full service change to the house plus a new meter can swing the cost by several thousand.
- Site demo – mature trees, concrete patios, or old pool equipment all carry removal and disposal costs.
A written estimate from us spells out grading, trenching, materials, foundation, utility connections, inspections, and disposal. It doesn’t cover the ADU structure itself, design fees, or plan-check fees, and we call those out so nothing surprises you. Brand-partner pricing on materials is locked into the bid, and the number you see is the number you pay.
See the difference
 Before
 After
 Before
 After
 Before
 After
What Walnut’s Lots and City Review Do to This Job
Walnut is a small, affluent, heavily owner-occupied suburb, and most of its construction is high-end residential work on generous lots, not tract infill. That matters for site prep because your permit runs through the City of Walnut’s own building department, not a big-county process, and the city has views and height considerations that flat-lot cities never bother with. Properties along the northern edge near the Puente Hills, including the lots climbing toward the hillside off Shadow Oak Drive, are routinely asked for grading plans, retaining-wall calculations, and a drainage design as part of the ADU permit. If you plan a second-story ADU, expect an extra design review pass.
The climate shapes the work too. Walnut runs hot and dry in summer, so concrete pours early in the day, stucco curing gets attention, and the ADU’s HVAC and roof ventilation need sizing for inland heat, not coastal assumptions. Rare winter rains make drainage a recurring concern, and we’ve seen grading done without a storm plan leave a low corner flooded by February. Homes built here between the 1960s and 1990s also means you’re often connecting a new unit to a sewer lateral and water main sized for a household of four from an older era. Camera-scoping those before you commit to an ADU layout saves a painful discovery mid-trench.
We cover the whole city, ZIP codes 91795, 91788, and 91789, and when this prep work is part of a Home Additions & ADU in Walnut project, we tie the two scopes together so the site plan and the unit design don’t fight each other. Homeowners often pair utility trenching with a rebuilt drive or path, and that’s where Concrete Driveways & Concrete Work in Walnut or Paver Driveways in Walnut fits in the same mobilization window. To see how we handle the wider scope, look at our Home Additions & ADU service page, or check the Walnut service area page for the full picture.
Serving Walnut, CA – Our Local Coverage Area
We serve Walnut and nearby communities. Use the map below to see the area we cover. If you’re nearby, we can almost certainly help.
Frequently Asked – ADU Site Prep & Utilities in Walnut
Four to eight weeks from grading start to final utility inspection on a typical Walnut lot. Flat properties finish near four weeks; sloped lots needing retaining walls and cut-and-fill run closer to eight. Add one to three weeks up front if the city requires a separate grading review. Call (844) 662-2335 and we’ll give you a schedule based on your actual lot.
Yes. Grading, drainage, trenching, and utility connections all require permits through the City of Walnut’s building department, and on hillside lots a grading plan is usually required alongside the ADU permit. Inspections happen at grading, at trench, at rebar before the pour, and at final utility connection. We pull the permits and manage the inspections.
Sometimes, but rarely without a trade-off. If the lot is flat and the new unit can tie into the existing sewer lateral by gravity, plumbing disruption to the house stays minimal. If the ADU is far from the main or the lot lacks fall, a lift pump, a new subpanel, or a longer trench is unavoidable. The site walk tells us which scenario you’re in before you spend a dollar on construction.
Expect $45,000 – $130,000 depending on slope, distance from the main, and existing utility condition. We work from a written estimate and fixed pricing. If we find a failing sewer lateral or an undersized water main during the locate stage, we tell you before breaking ground and quote it in writing. No change-order surprises mid-trench. Call (844) 662-2335 for a free on-site estimate.
Every project is covered by our 730-Day Done Right Promise: if it isn’t done right, we make it right. That includes the foundation, trenching, and connections on an ADU site prep job. If a drainage line or retaining wall we built has an issue within the warranty period, we come back.
Ready to Price Your Walnut ADU Site Prep?
We’ll walk your lot, camera the existing sewer and water lines, review what your ADU plan needs, and hand you a written line-item estimate. Nothing gets built before you see the number and understand it. Site prep is the part of an ADU nobody photographs and the part that decides the project. Call (844) 662-2335 to schedule your free estimate in Walnut.
Written by the team at Groundwork Construction Co.