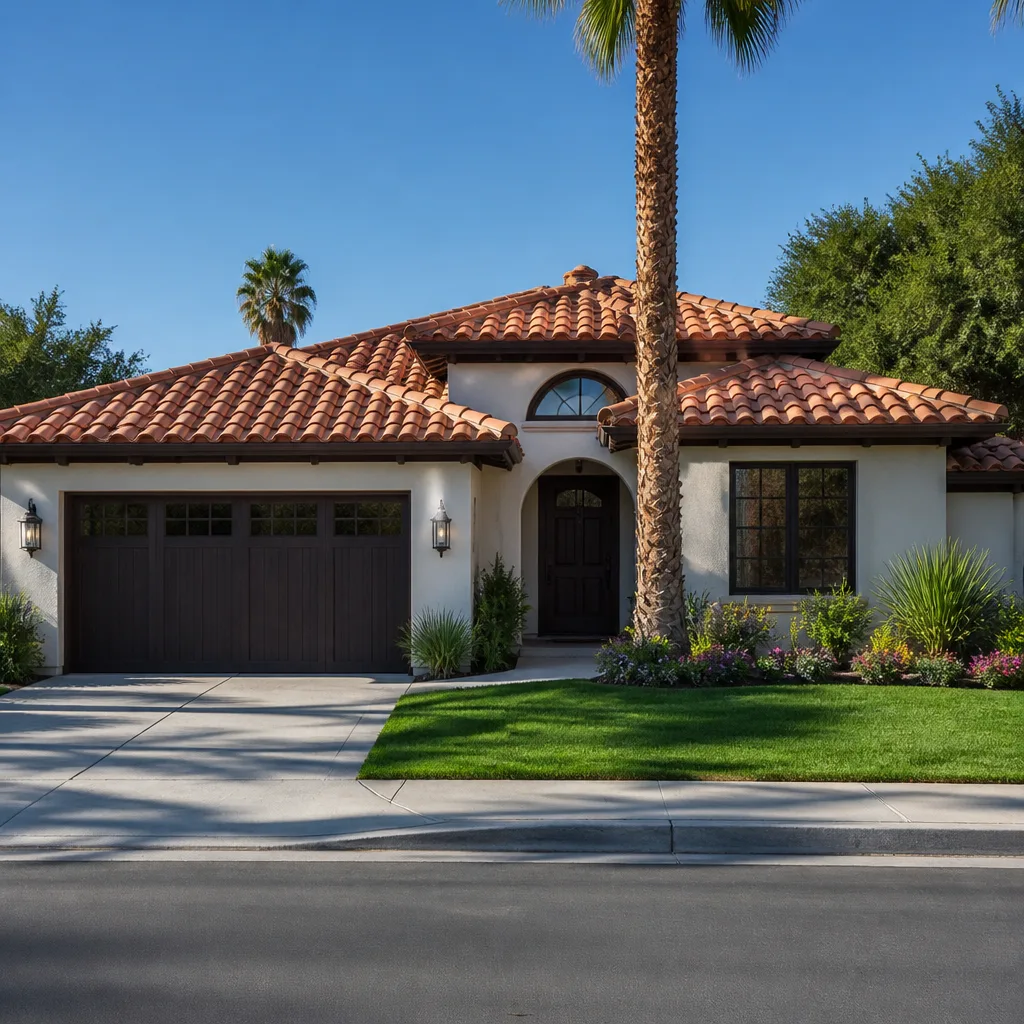
Free written scope consultation - allowances, timeline, and change-order rules on paper before a single trade is scheduled
What a New Detached ADU in Walnut, CA Actually Involves
A new detached ADU in Walnut is a fully separate dwelling built on your lot – its own foundation, its own utility connections, its own address – and most projects here land between $90,000 and $220,000 depending on size and site conditions. From first site walk to move-in day, plan on 7 to 11 months, with roughly 8 to 14 weeks of that spent in the City of Walnut’s plan check before anyone breaks ground. Call (844) 662-2335 to schedule a free on-site estimate and we’ll walk your lot with you.
How We Build a Detached ADU in Walnut, Start to Finish

Every job runs on a fixed sequence. Here’s what actually happens, and when.
Stage 1 – Site walk and scope (days 1 to 14). We measure the buildable area, check setbacks against your lot lines, and look at where the sewer lateral, water main, and electrical panel sit relative to the proposed footprint. You decide the unit size and whether you want one bedroom or two. This is when hillside lots near the Puente Hills get flagged for grading and retaining wall costs that a flat-lot build never touches.
Stage 2 – Design and plan check (weeks 3 to 17). A designer draws the plan set, a structural engineer stamps it, and it goes to the City of Walnut building department for plan check. Your decisions here are exterior style (stucco color, roof pitch, window type), floor plan layout, and the kitchen and bath fixture package. Over 60% of Walnut ADU projects we see need at least one correction cycle, so we build review time into the schedule rather than pretending it won’t happen.
Stage 3 – Site prep and foundation (weeks 18 to 24). We demo anything in the footprint, grade the pad, and pour the slab or stem-wall foundation. If your lot slopes, a retaining wall goes in before the foundation. You don’t decide much here beyond confirming the final grading plan. Inspection happens before we frame.
Stage 4 – Framing, utilities, and enclosure (weeks 25 to 34). Framing, then rough plumbing, rough electrical, and rough HVAC go in and get inspected in sequence. Roof, windows, and exterior stucco follow. You decide finish colors now, not later, because stucco and roof material lead times run 3 to 5 weeks.
Stage 5 – Finishes and final inspection (weeks 35 to 44). Drywall, paint, flooring, cabinets, countertops, plumbing trim, and electrical trim. Final building inspection, then utility meter sign-off. You walk the unit with us before we call it done. Most jobs complete in a single final inspection pass when the earlier stage inspections were clean.
Styles & brands we work with
- Kitchen remodeling
- Bathroom remodeling
- Home additions & ADU
- Roofing
- Windows & doors
- Driveway & pavers
- Fence
The Options You’ll Choose Between
The choices below move both the price and how the unit lives. We lay them out honestly, including the trade-offs.
- Stick-built vs. prefab panels. A conventional stick build gives you total design freedom and matches your main house exactly. Prefab panel systems from a partner like Plant Prefab cut the framing stage by 3 to 4 weeks but lock your floor plan earlier and can cost more per square foot on small units.
- Size: 500 sq ft vs. 1,000 sq ft. A 500 sq ft studio or one-bedroom runs toward the low end of the range. A 1,000 sq ft two-bedroom with full kitchen and laundry lands near the top. Rentable value scales with size, but so does your foundation, roofing, and HVAC cost.
- Foundation type. Slab-on-grade is the standard, least expensive choice on flat lots. Stem-wall with a raised floor handles minor slope better. Sloped Walnut lots may need a retaining wall plus engineered footings, which adds real money.
- Roofing. Composition shingle is the value pick. Tile matches most Walnut custom homes but adds weight, requiring more structural framing. Metal lasts longest but costs the most upfront.
- HVAC. A ductless mini-split is efficient and cheap to install in a small unit. A full ducted system suits a two-bedroom but adds cost. Walnut’s summer heat well above coastal LA makes undersized systems a real problem – we size generously.
- Kitchen and bath package. Entry-level fixtures and cabinets keep costs down. Mid-grade cabinets and quartz counters add durability and resale appeal. This is a category where homeowners frequently upgrade later, so we quote both tiers.
What a New Detached ADU Costs in Walnut, CA

Detached ADU construction in Walnut runs $90,000 to $220,000, with a typical one-bedroom project landing near $130,000. Here’s what moves the number:
- Size. Every 100 sq ft adds roughly $18,000 to $22,000 in materials and labor.
- Site conditions. A flat, clear lot keeps you at the low end. A sloped lot needing grading, a retaining wall, and drainage work pushes toward the high end.
- Utility runs. If the unit sits 80 feet from your main panel, trenching and new service cable add cost. Moving or upgrading the main panel adds more.
- Finish grade. Builder-grade finishes vs. mid-grade cabinets, tile, and fixtures can swing the total by $20,000 or more.
- Permit scope. Design review, hillside grading, and view/height considerations near the Puente Hills edge can add design and engineering fees your flat-lot neighbor city never requires.
A written estimate from us lists line items for foundation, framing, roofing, mechanicals, finishes, permits, and design. It does not include furniture, landscaping, or utility connection fees charged directly by your provider. No-hassle upfront pricing means the number you see is the number you pay – we don’t hand you a low bid and add change orders later.
See the difference
 Before
 After
 Before
 After
 Before
 After
What Walnut Homes Specifically Do to This Job
Walnut is a small, heavily owner-occupied hillside-edge suburb, and most of what gets built here is high-end residential – additions, second-story work, and detached units – not tract housing. That means your project clears the City of Walnut’s own building department, not a big-county process, and plan check timelines reflect a smaller department’s pace. Because so much of the housing stock dates to the 1960s through the 1990s on generous lots, we’re often tying a new unit’s utilities into service panels and sewer laterals from that era – which sometimes means upgrading the main panel or replacing a clay lateral before the ADU can be connected. Properties along the northern edge near the Puente Hills bring grading, retaining walls, drainage, and view-protection review into the permit package as a matter of course. The hot, dry inland climate here – summers well above coastal LA – makes attic ventilation, roof underlayment, and HVAC sizing decisions that matter more than they would two miles closer to the coast. Homeowners in the 91789 and 91795 ZIP codes regularly pair a new unit with Concrete Driveways & Concrete Work in Walnut or Paver Driveways in Walnut to give the unit its own access, and occasionally a Home Additions & ADU project grows into a larger whole-property plan.
Serving Walnut, CA – Our Local Coverage Area
We serve Walnut and nearby communities. Use the map below to see the area we cover. If you’re nearby, we can almost certainly help.
Frequently Asked – New Detached ADU in Walnut

Expect 7 to 11 months total, with 8 to 14 weeks in City of Walnut plan check and 4 to 5 months of actual construction. Call (844) 662-2335 for a timeline specific to your lot.
Yes, always. A detached ADU requires a full building permit through the City of Walnut, including foundation, framing, mechanical, electrical, and plumbing inspections. We pull the permits and walk the inspections with you.
Usually yes, if the unit sits close to your existing service panel and sewer lateral. Longer runs mean trenching and new service cable, which adds cost. We check this on the first site visit before quoting.
Most projects run $90,000 to $220,000 depending on size, site slope, utility runs, and finish grade. Call (844) 662-2335 for an exact quote – estimates are free.
Every project is covered by our 730-Day Done Right Promise – if it isn’t done right, we make it right. It’s one of the longest workmanship guarantees in residential construction, backed in writing.
Get a Free On-Site Estimate for Your Detached ADU
Planning a new detached ADU in Walnut? Call (844) 662-2335 to schedule a free on-site estimate. We’ll walk your lot, check setbacks and utility locations, and give you a written line-item quote with no surprises. A live person answers around the clock, so there’s no voicemail. You’ll also get a free design consult and details on 0% financing for 18 months. See our full Walnut service area, and note that many larger plans start as part of a full Home Additions & ADU in Walnut project.
Written by the team at Groundwork Construction Co.