







Free written scope consultation - allowances, timeline, and change-order rules on paper before a single trade is scheduled
Styles & brands we work with
- Kitchen remodeling
- Bathroom remodeling
- Home additions & ADU
- Roofing
- Windows & doors
- Driveway & pavers
- Fence
See the difference
 Before
 After
 Before
 After
 Before
 After
How Long Does a Kitchen Remodel Take in West Covina, CA? The Honest Answer Is 6 to 14 Weeks
Most kitchen remodels take 6 to 12 weeks from demo to final walkthrough, but in West Covina that range stretches to 6 to 14 weeks the moment your project touches the electrical panel or shares a wall with a load-bearing element. Those homes can sit in plan-check for 3 to 5 weeks before a single cabinet comes out. A contractor who doesn’t tell you that upfront is either guessing or hiding the schedule risk. Call Groundwork Construction Co. of West Covina at (844) 662-2335 and we’ll walk your specific kitchen against the timeline below.
Why West Covina Kitchens Run Longer Than the National Average
West Covina is a built-out San Gabriel Valley suburb, and most of the housing here went up in the 1950s and 1960s. That mid-century tract stock is the single biggest reason timelines stretch. These homes were wired and framed to a 1960 standard, and a modern kitchen pulls far more load than the original panel was sized for.
When your remodel triggers an electrical service upgrade – and a kitchen with a new range, dishwasher, and microwave circuit usually does – the city requires plan-check review of the electrical drawings before permits are issued. Add seismic strapping requirements for anything structural and you’re looking at a pre-construction window that a generic 8-week timeline simply ignores. We build that window into the schedule as its own phase, not a footnote.
One more local wrinkle: hillside and near-creek lots in West Covina often sit on expansive clay that swells and shrinks with the seasons. If your remodel involves removing a wall that carries load, the footing and framing plan may need deeper review than a flat-lot home in neighboring Covina or Baldwin Park would. That’s engineering time, and it happens before demo.
The Phase-by-Phase Timeline, With Plan-Check Treated as a Real Phase
Here’s how a West Covina kitchen actually schedules out when the project touches electrical or structural scope. Treat the plan-check window as a working phase, because it is one.
| Phase | Typical Duration | What Drives It |
|---|---|---|
| Pre-construction site assessment | 3-7 days | Surface hidden conditions before permits are pulled |
| Design and material selection | 1-2 weeks | Cabinet line, countertop slab, fixture choices |
| Permit application and plan-check | 3-5 weeks | Electrical upgrade and seismic strapping review |
| Demo and rough-in | 1-2 weeks | What the walls reveal once opened |
| Framing, electrical, plumbing, inspection | 1-2 weeks | Out-of-plumb corrections, inspection scheduling |
| Drywall, cabinets, countertops | 2-3 weeks | Cabinet lead time, slab templating |
| Tile, paint, fixtures, punch list | 1-2 weeks | Cure time in summer heat |
Total: 6 to 14 weeks, and the spread almost always comes down to three things.

The Three Timeline Killers in Older West Covina Tract Homes
Surprise knob-and-tube wiring at demo. Mid-century West Covina homes sometimes still carry original wiring behind the drywall. When demo opens the wall and it’s there, the electrical scope grows and the inspector has to come back out. A pre-construction assessment catches this before permits are pulled, which is exactly why we do one.
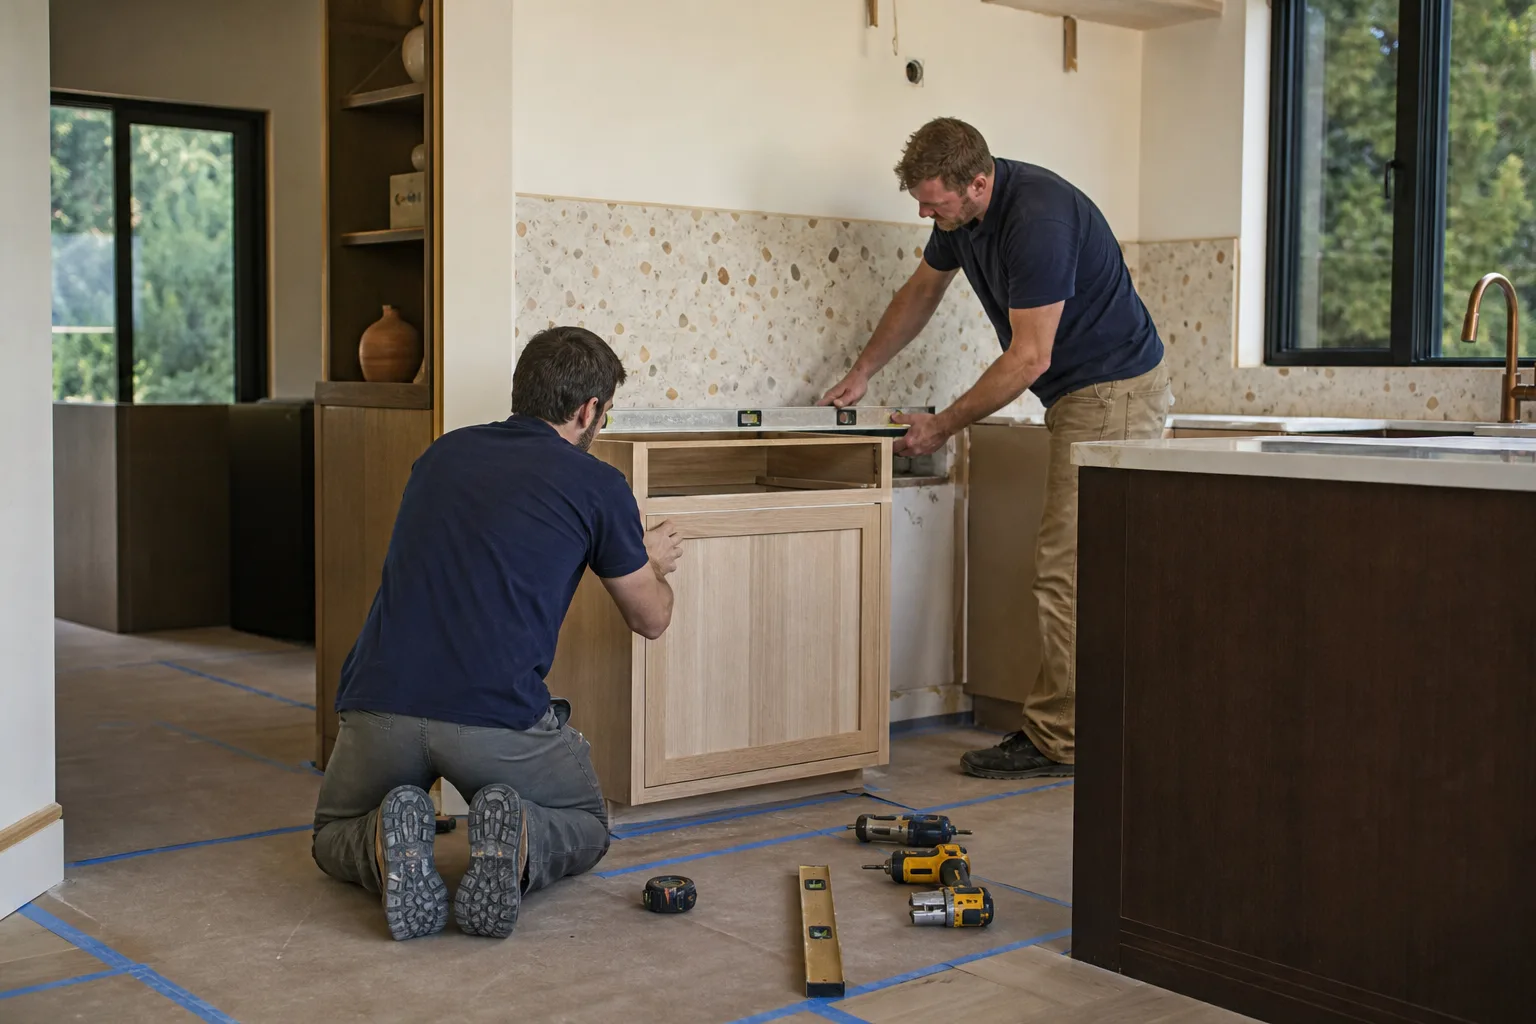
Out-of-plumb walls that need extra framing. You can’t hang level cabinets on a wall that’s been settling for 60 years. When walls are out of plumb, framing correction adds days. It’s not optional if you want doors that close and counters that sit flat.
Special-order cabinet lead times. A semi-custom line like KraftMaid runs 4 to 8 weeks from order to delivery, and that clock starts after selections are final, not after demo. Lock your cabinet order before demo and you compress the gap. Delay it and the whole schedule slides.
How Upfront Pricing Shortens the Timeline
The number you see is the number you pay, and that discipline changes the schedule math. Our pre-construction site assessment surfaces hidden conditions – wiring, plumbing, framing – before permits are pulled. Contractors who discover problems mid-job lose weeks to change orders, inspection re-visits, and re-sequencing. We plan the work around what’s actually there. It’s part of how we run Kitchen Remodeling and how we back every project with the 730-Day Done Right Promise.
Why Summer Heat Adds Scheduled Hold Time
West Covina summers regularly hit 95°F and above. Concrete, mortar, and grout all need curing management at those temperatures, so an honest scheduler builds in hold time rather than rushing a pour or a tile set that will fail later. If your remodel falls in July or August, expect a day or two of scheduled curing buffer around any tile or mortar work. That’s not padding – it’s how you get a grout line that holds.
Is Your Remodel a 6-Week Job or a 14-Week Job?
Use this checklist to sort your own project before you call anyone.
- Permit scope: Cosmetic-only (paint, countertop, backsplash) stays near 6 weeks. Anything touching the electrical panel, plumbing relocation, or a load-bearing wall pushes toward 10-14.
- Cabinet line: Stock cabinets shorten the lead time. Semi-custom or special-order lines like KraftMaid add 4-8 weeks from final selection.
- Structural work: Removing a wall or altering framing adds plan-check review and inspection cycles.
- Electrical condition: Original wiring means a likely upgrade and a longer plan-check window.
- Season: A summer remodel carries a small curing buffer; a fall or spring remodel doesn’t.
Two or more of these pushing long, and you’re in 12-14 week territory. None of them, and 6-8 weeks is realistic. Pricing follows the same logic – a full Kitchen Remodeling in West Covina typically runs $14,000 to $45,000 depending on scope, with a small kitchen remodel at $9,000 to $20,000, cabinet installation at $4,000 to $13,000, and countertop installation at $2,000 to $6,500. Backsplash alone is $800 to $2,500.
FAQs
A kitchen remodel with an electrical panel upgrade typically takes 10 to 14 weeks in West Covina because the electrical drawings go through plan-check for 3 to 5 weeks before demo starts. The panel work itself adds a few days at rough-in. Call (844) 662-2335 and we’ll map your exact scope against that window.
Yes. Locking your cabinet order before demo starts is the single biggest schedule saver on a West Covina kitchen. A semi-custom KraftMaid line runs 4 to 8 weeks from final selection, so ordering early means cabinets arrive closer to when the walls are ready. Call (844) 662-2335 for a free estimate and we’ll sequence the order against your demo date.
A full kitchen remodel in West Covina runs $14,000 to $45,000, with a small kitchen remodel at $9,000 to $20,000 and cabinet installation at $4,000 to $13,000. Countertop installation adds $2,000 to $6,500. The number you see is the number you pay – call (844) 662-2335 for an exact quote, and estimates are free.
Replace when the item is at end of life or blocking a code-required upgrade – old wiring, a failing panel, a warped cabinet box – because repairing it twice costs more than replacing it once. Repair when the item is sound and only cosmetic. We’ll tell you which is which during the assessment. Call (844) 662-2335 to schedule one.
If you’d rather have your kitchen looked at than guess at the timeline, Groundwork Construction Co. of West Covina offers a no-pressure assessment in West Covina – call (844) 662-2335. Our technicians bring up to 12 years of experience, every project is backed by the 730-Day Done Right Promise, and calls are answered by a live person 24/7.
Written by the team at Groundwork Construction Co. of West Covina, serving West Covina, CA.


