







Free written scope consultation - allowances, timeline, and change-order rules on paper before a single trade is scheduled
Styles & brands we work with
- Kitchen remodeling
- Bathroom remodeling
- Home additions & ADU
- Roofing
- Windows & doors
- Driveway & pavers
- Fence
See the difference
 Before
 After
 Before
 After
 Before
 After
How to Plan a Kitchen Layout in West Covina, CA: Start With the Constraints, Not the Photos
To plan a kitchen layout, measure the room first and identify the four fixed constraints before you open Pinterest: load-bearing walls, the plumbing stack location, the electrical panel, and the exterior wall where windows sit. In West Covina, those four items decide which layout patterns are even possible. Most of this city’s housing went up as single-story stucco tract homes in the 1950s and 1960s, and those homes were not built to be rearranged. Plan around what you can’t move, then design the rest. If you’d rather have a pro map those constraints before you commit, call (844) 662-2335.
Here’s what we see on assessment visits: homeowners arrive with a saved folder of inspiration shots, and about half of them want a change the framing or the slab won’t allow without a structural budget they didn’t plan for. That’s not a reason to give up on the layout you want. It’s a reason to sequence the planning correctly.
Key Takeaways
- Find the load-bearing walls and the plumbing stack before you sketch anything.
- A 10×10 kitchen cannot hold a fixed island that passes California clearance code. Measure your aisles first.
- Moving a drain in a slab-on-grade floor means cutting concrete. That’s a cost multiplier, not a line item.
- Map the constraints once, up front, and you skip the redesign that hits other homeowners mid-project.
What Should You Identify Before You Choose a Layout Pattern?
You should identify the four fixed constraints before choosing a galley, L-shape, or U-shape. Skipping this step is how people end up paying for a design twice.
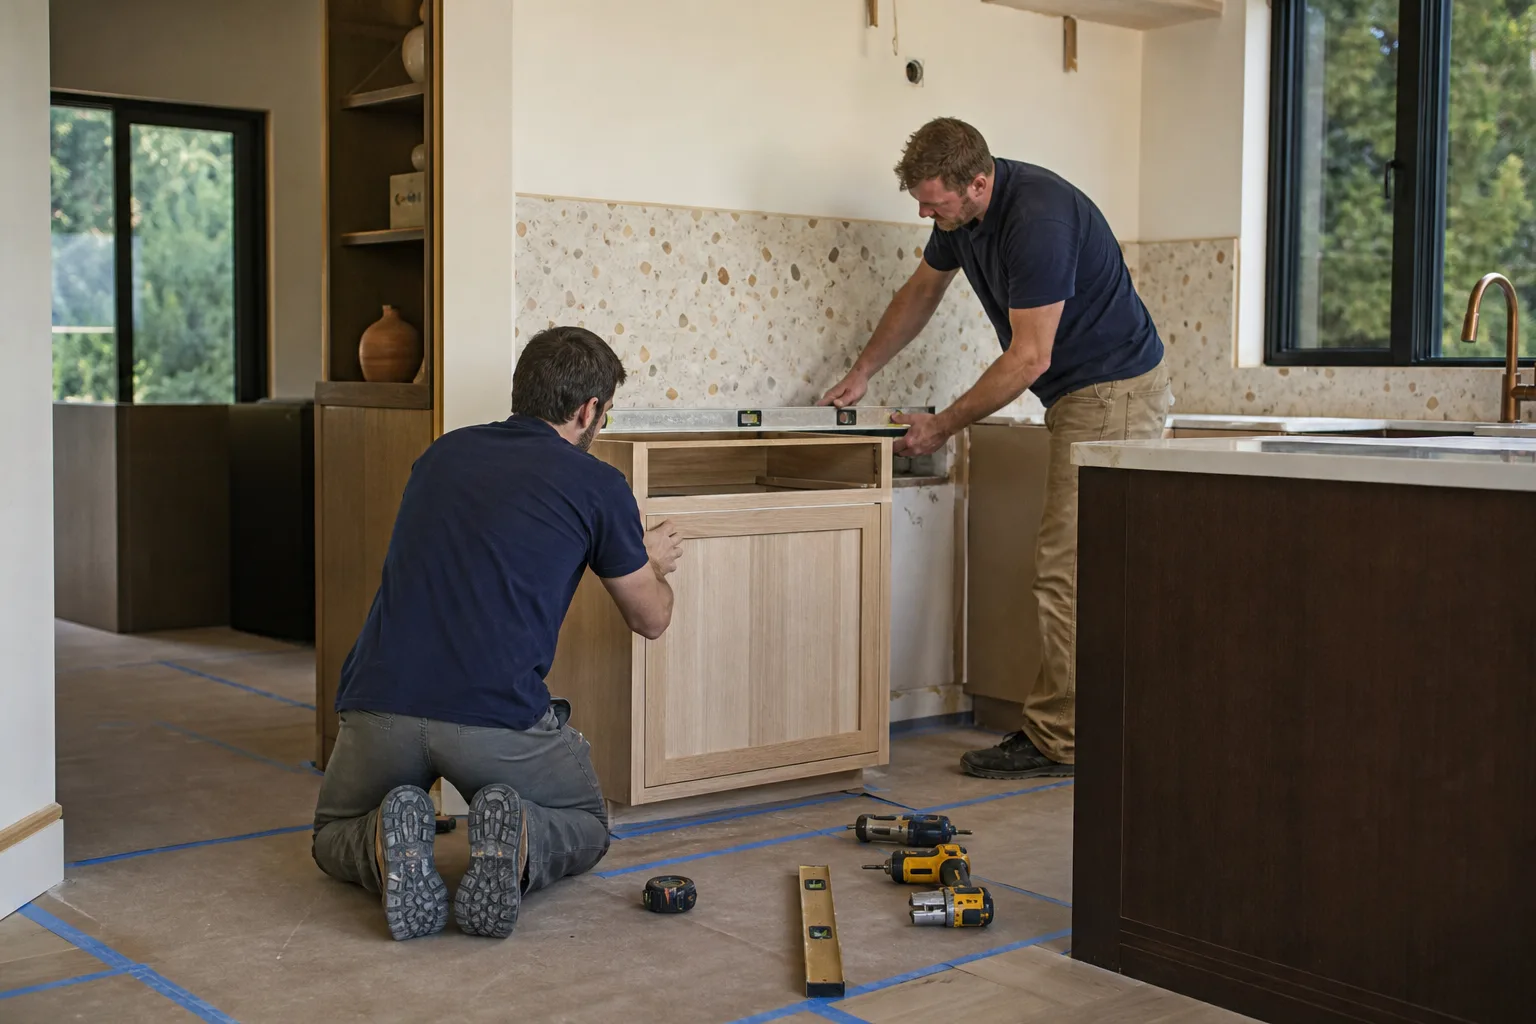
Load-bearing walls. In the older West Covina tracts, the wall dividing the kitchen from the living room is often structural. Knocking it out is possible, but it means a beam, engineering, and a permit. Knowing this early tells you whether a “open concept” layout belongs in your plan at all.
The plumbing stack. Sinks and dishwashers cluster around the stack. If your stack sits on the north wall, a layout that puts the sink under the east window asks you to move it. That single decision can reshape the whole budget.
The electrical panel. An older kitchen with two circuits won’t run an induction range, a dishwasher, and a microwave without an upgrade. Panel location limits where new circuits can run, and panel upgrades are common in homes this age.
Window placement. Most of these homes have a single exterior wall with windows. That wall usually dictates where the sink goes, because nobody wants to stare at a blank wall while washing dishes. Once you know the window wall, the work triangle has an anchor.
If you want the design side handled as part of a full project, our Kitchen Remodeling in West Covina page walks through the build sequence. Layout planning is the front half of that work.
Which Layout Pattern Actually Fits a West Covina Kitchen?
Most West Covina kitchens fall between 10×10 and 12×14, and the pattern that fits depends on which walls you can use. Here’s the honest breakdown for this housing stock.
| Layout pattern | Best fit in West Covina homes | What to watch |
|---|---|---|
| Galley | Long narrow kitchens off a hallway in 1950s tracts | Keep both counters to code aisle width; no island possible |
| L-shape | Most common upgrade in a 10×10 kitchen | Uses the window wall and one side wall; leaves room for a small table |
| U-shape | Works in 12×14 footprints with three usable walls | Needs careful door and walkway spacing so it doesn’t feel boxed in |
| Island | Rarely fits a 10×10 without open-concept changes | Fixed islands violate clearance rules in small rooms |
The work triangle rule (sink to stove to fridge, with no leg blocked by traffic) is the reason galley and L-shape layouts win in these homes. A U-shape can work in a 12×14 if the third wall is free, but the walkway has to stay open. We measure every aisle before we draw anything.
Can You Fit an Island in a Small West Covina Kitchen?
Usually not, and it’s worth being blunt about why. A fixed island in a 10×10 kitchen almost always fails the clearance requirements under California code, which govern the aisle between countertops and around the work area. Plan an island into a small kitchen and you’ll find out at inspection, not on the showroom floor.
The minimum aisle rule is the one to memorize: measure the walkway on every side of the island, and if it doesn’t clear the code minimum for a working kitchen, the island doesn’t belong there. In a 10×10 room, that answer is almost always no for a fixed island. A rolling cart or a peninsula off one wall gives you the same prep surface without the clearance problem.
If your footprint is 12×14 with an open side, an island can work. Kitchen island installations in West Covina run $3,000 to $10,000 depending on size, material, and whether electrical needs to reach it. Ask for the aisle dimensions in writing before you sign off on a plan.
Why Does Moving Plumbing Change the Whole Budget?
Moving plumbing in a slab-on-grade home is a cost multiplier because the drain lines run under the concrete. The dominant foundation type in this older West Covina housing means relocating a sink or adding a second drain means cutting the slab, rerouting, and patching. That’s concrete-cutting work with its own permit and inspection, and it pushes the project toward the top of the range.
Kitchen remodels in West Covina typically run $14,000 to $45,000. A layout that keeps the sink and dishwasher on the existing stack lands closer to the bottom of that range. A layout that moves the sink to the opposite wall can add several thousand dollars in slab and plumbing work before a single cabinet goes in. Small kitchen remodels in this city run $9,000 to $20,000, and cabinet installation alone is $4,000 to $13,000. These numbers move once the plumbing question is answered.
This is the trade-off we walk through with homeowners in the first meeting: the layout you love versus the plumbing you already have. Sometimes the answer is to spend on the move. Sometimes it’s to design a better kitchen inside the constraints you already own.
How Should You Sequence a Kitchen Layout Plan?
Sequence it in this order: constraints, footprint, pattern, clearances, then finishes. Everything else is decoration on top of a structure that already works.
- Measure the room and mark every wall, window, door, and outlet.
- Locate the load-bearing walls using a structural assessment, not a guess.
- Mark the plumbing stack and the electrical panel, and note the distance between them and the fixtures you want.
- Pick a pattern that fits your footprint (see the table above).
- Check clearances against California code before you choose an island or peninsula.
- Price the layout against the real West Covina ranges so nothing surprises you later.
Groundwork Construction Co. of West Covina runs this sequence as part of pre-construction assessment, before design begins. That means the design consultant works from the actual constraints on your walls, slab, and panel, not a blank grid. Our technicians have up to 12 years of experience, and every project comes with a 730-Day Done Right Promise. We bring in brand partners like KraftMaid and Cambria so the finished kitchen is built to last and backed in writing, not just chosen for availability. Calls are answered by a live person 24/7, and you get upfront pricing: the number you see is the number you pay.
For the full scope of a remodel beyond layout, our Kitchen Remodeling page covers materials, timelines, and what changes when the design meets the build. And if your kitchen project grows into a larger home improvement, the home page covers every service line we offer.
FAQs
A full kitchen remodel in West Covina runs $14,000 to $45,000, and layout planning is folded into the design and pre-construction work rather than billed separately. A small kitchen remodel lands in the $9,000 to $20,000 range. Call (844) 662-2335 for a free estimate and design consult on your specific kitchen.
Often yes, but only if the wall is not load-bearing, or if it’s engineered for a beam. The kitchen-living room wall in many 1950s-60s West Covina homes is structural, so it needs a structural assessment before anyone picks up a hammer. Call (844) 662-2335 and we’ll tell you what your wall allows before you plan around it.
Usually yes, because most of these homes sit on slab-on-grade foundations with drain lines under the concrete. Moving the sink means cutting the slab and rerouting the drain, which adds cost and a permit. Call (844) 662-2335 before you redesign around a moved sink, and we’ll tell you what the slab actually allows.
Almost never with a fixed island, because the clearance requirements under California code won’t pass inspection in that footprint. A rolling cart or a peninsula off one wall gets you the same work surface. Call (844) 662-2335 and we’ll measure your aisles and show you what fits.
Get Your Layout Planned Before You Buy Cabinets
If you’d rather have the constraints mapped by someone who does this every week in West Covina, Groundwork Construction Co. of West Covina offers a no-pressure assessment. We’ll measure the walls, find the stack, check the panel, and hand you a layout that fits what your home already has. Call (844) 662-2335 for a free estimate and design consult, and remember the standing promotions: $1,000 off projects over $10,000 and 0% financing for 18 months.
Written by the team at Groundwork Construction Co. of West Covina, serving West Covina, CA.


