







Free written scope consultation - allowances, timeline, and change-order rules on paper before a single trade is scheduled
Styles & brands we work with
- Kitchen remodeling
- Bathroom remodeling
- Home additions & ADU
- Roofing
- Windows & doors
- Driveway & pavers
- Fence
See the difference
 Before
 After
 Before
 After
 Before
 After
Walk-In Shower Ideas That Actually Work in a West Covina Bathroom
The walk-in shower ideas that work in West Covina are the ones built around a real 5×7 or 5×8 hall bath with a single exterior wall and no window in the shower: corner-entry frameless glass, a 36×36 barrier-free pan with a linear drain against the back wall, a half-wall wet room, a tub-removed alcove conversion that keeps the original plumbing stack, or a pocket-door entry that reclaims swing space. Most inspiration boards online were designed for larger, newer bathrooms. Groundwork Construction Co. of West Covina builds shower scopes around the dimensions you actually have, with upfront pricing and a written layout before demo starts. Call (844) 662-2335 for a free design consult.
West Covina is a mostly built-out San Gabriel Valley suburb, and the bulk of its housing went up in the 1950s and 60s. That means very little of the bathroom work here is new construction. It’s remodels inside a fixed footprint, and the footprint is the whole design problem. The ideas below are the ones we’ve found translate into that space, in this climate, on this water.
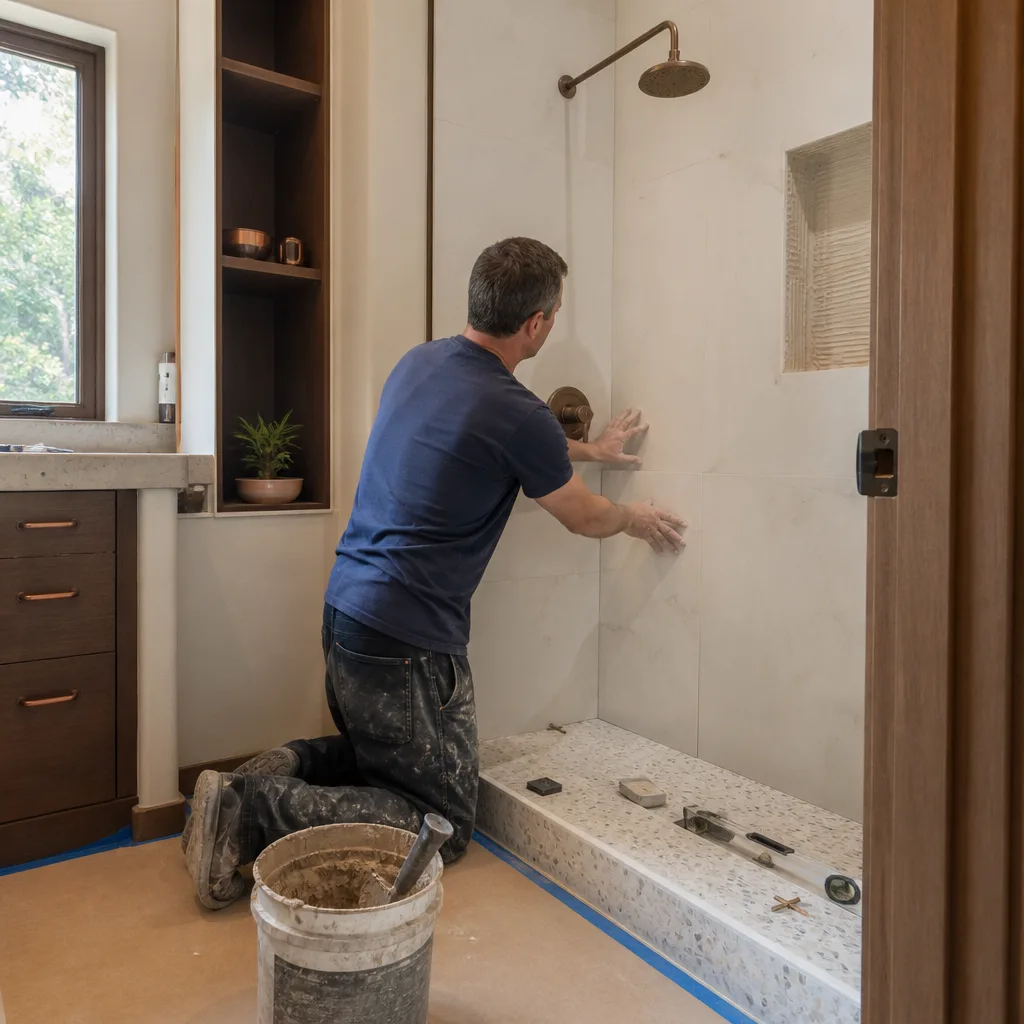
Why West Covina’s Water and Floor Plans Reshape the Design
Two local conditions decide which walk-in shower ideas survive contact with your bathroom: hard municipal water and an interior shower wall with no window.
West Covina’s water runs hard, which means mineral deposits. Every grout line is a place calcium and magnesium settle in and stain. That’s why large-format porcelain tile beats a mosaic pattern in these homes: fewer grout lines, fewer traps, easier to squeegee and forget. Pair it with epoxy grout instead of sanded grout. Epoxy resists staining and doesn’t need resealing, which matters more in a shower you use daily than it does in a magazine photo.
Fixtures deserve the same logic. Matte-finish Kohler fixtures hide water spots that polished chrome advertises. A brushed or matte finish looks the same in year three as it did in week one.
The second condition is ventilation. In a typical West Covina hall bath, the shower sits against an interior wall with no window, so moisture has nowhere to go on its own. The fix isn’t more tile. It’s air movement and light placed correctly. This is the part of the design most inspiration boards skip entirely.
Five Walk-In Shower Configurations for a 5×7 or 5×8 Tract Bath
Here’s the comparison most homeowners need before they pick a tile. Each of these configurations solves a different constraint, and the right one depends on which wall is exterior, where the drain sits, and whether you’re keeping the tub.
- Corner entry with a frameless glass panel. Best for maximum open floor. One fixed panel, one open side. No swing, no track to clean. Works well when the door can open toward the vanity side.
- 36×36 barrier-free with a linear drain against the back wall. The lowest-curb option, and the easiest to clean because water sheets to one line instead of a center point. Good for aging-in-place plans.
- Full-width wet room with a half-wall. Uses the full width of the room behind a partial wall, which keeps spray contained without glass on every side. The half-wall doubles as a bench anchor and a place for a niche.
- Tub-removed alcove conversion keeping the original plumbing stack. The most cost-effective path in most West Covina homes, because the drain and supply lines stay put. You reclaim the tub footprint for shower floor.
- Pocket-door entry. Reclaims the swing space an inswing door eats. In a 5×7, that reclaimed arc is often the difference between a cramped shower and a comfortable one.
If you’re weighing these against a broader plan, our Bathroom Remodeling in West Covina page covers how the full room scope fits together, and the main Bathroom Remodeling page lays out the service from start to finish.

Lighting and Ventilation Ideas for an Interior-Wall Shower
No window means you build the light and the airflow in. Three moves do most of the work:
- Recessed waterproof LED niches. Light inside the shower wall, sealed to the wet zone, so the shower doesn’t read as a dark cave. Also gives you a shelf for bottles without drilling tile later.
- A backlit mirror panel above the vanity. Bounces light into the room and warms the whole bathroom, which matters when the only daylight comes from a small hall-side opening.
- Exhaust fan on the ceiling adjacent to the shower, not across the room. This is the detail people get wrong. A fan mounted over the toilet pulls air across the room and leaves the shower wall wet. Mounted next to the shower, it pulls the moist air out at the source.
The same logic applies to storage. If you’re adding a bench, we frame it during rough-in, not after tile, and we build niches into the wall cavity rather than surface-mounting boxes. KraftMaid cabinetry and Cambria surfaces come into play here: the same material family you use in the kitchen can carry into the bath for a cohesive look. That continuity is one reason homeowners plan both rooms together. Our kitchen remodeling team coordinates on shared finishes, and the home additions group handles the framing when a bath is part of a bigger footprint change.
What Walk-In Shower Work Costs in West Covina
Pricing here should be a range, not a mystery. These are the ranges we work from in West Covina; the number you see is the number you pay, and 0% financing for 18 months plus $1,000 off projects over $10,000 are standing offers.
| Scope | Typical range |
|---|---|
| Walk-in shower installation | $4,500-$12,000 |
| Tub-to-shower conversion | $3,500-$10,000 |
| Shower replacement | $3,000-$8,500 |
| Bathroom vanity installation | $800-$3,000 |
| Full bathroom remodel | $9,000-$28,000 |
| Small bathroom remodel | $5,000-$12,000 |
A tub-to-shower conversion is usually the lower-cost path because the drain and supply lines stay where they are. Moving the drain to a linear position or shifting to a corner entry adds framing, plumbing, and waterproofing labor, which is why the same square footage can land at different points in the range. Our technicians have up to 12 years of experience, and background-checked, uniformed crews handle the demo and the finish. Calls are answered by a live person 24/7, so you don’t wait until Monday to ask a question mid-project.
The 730-Day Done Right Promise applies here in a way that’s specific to design, not just construction: we put the tile layout, the waterproofing spec, and the fixture selection in writing before demo begins. Your idea becomes a documented scope. Nothing drifts during construction because nothing was left as a verbal description. And because we can bring the same brand family across trades, kitchens and baths stay visually tied together even when they’re built months apart.
Waterproofing is where shower remodels fail, and it’s the one part a homeowner can’t see once tile goes up. We specify the membrane and the pan build in the scope, and we don’t skip it to hit a number. If you want to see how that fits a larger room plan, our home remodeling overview is a good next read, and the flooring team handles tile transitions at the shower threshold.
Can you do a walk-in shower in a 5×7 bathroom in West Covina?
Yes, and most West Covina hall baths are exactly that size. The constraint is configuration, not square footage. A corner entry or a tub-removed alcove conversion fits a 5×7 without moving walls; a full wet room with a half-wall typically needs the tub footprint. Call (844) 662-2335 and we’ll tell you which one your floor plan supports.
How do I stop hard water from ruining my new shower tile?
Fewer grout lines and epoxy grout are the two highest-impact choices. Large-format porcelain means less grout to stain, and epoxy resists mineral buildup better than sanded grout. Matte-finish fixtures also hide water spots. A squeegee and a periodic wipe-down handle the rest. Call (844) 662-2335 for a materials consult.
Do I need a permit for a tub-to-shower conversion in West Covina?
Usually yes, because a conversion changes plumbing and often the drain location, and California code applies to the work. Pulling the permit matters for resale and for the inspection that confirms the waterproofing was done correctly. We handle the permit process as part of the scope. Call (844) 662-2335 to talk through your project.
How long does a walk-in shower installation take?
Most single-shower installations run one to three weeks, depending on whether the drain moves and how much framing the bench and niches need. A tub-removed conversion is usually at the shorter end. We give you a written schedule with the scope. Call (844) 662-2335 for a free estimate.
If you’d rather have it looked at, Groundwork Construction Co. of West Covina offers a no-pressure assessment in West Covina - call (844) 662-2335. We’ll walk your bathroom dimensions, show you the configurations that fit, and put the layout, waterproofing, and fixtures in writing before anything comes out. Book a free estimate and design consult, and see our roofing and windows and doors work if you’re planning a whole-home update while the crew is on site.
Written by the team at Groundwork Construction Co. of West Covina, serving West Covina, CA.


