







Free written scope consultation - allowances, timeline, and change-order rules on paper before a single trade is scheduled
Styles & brands we work with
- Kitchen remodeling
- Bathroom remodeling
- Home additions & ADU
- Roofing
- Windows & doors
- Driveway & pavers
- Fence
See the difference
 Before
 After
 Before
 After
 Before
 After
Wet Room vs Walk-In Shower in West Covina, CA: Which One Actually Works in Your Home?
Choose a curbless walk-in shower unless you’re building new floor structure from scratch. In most West Covina homes, a true wet room means raising the entire bathroom floor 1.5 to 3 inches to create continuous drain slope across a slab-on-grade foundation, which forces a step-down threshold at the hallway door. For a retrofit of a 1950s or 1960s tract home, that’s a structural project dressed up as a design choice. A well-built walk-in shower gets you roughly 90% of the look and accessibility with a fraction of the complexity. Call (844) 662-2335 and we’ll walk your actual bathroom and tell you which one your floor system can support.
Why West Covina’s Slab-On-Grade Homes Change This Decision
Almost every wet room tutorial you’ll find online assumes a raised timber floor. In that setup, you reframe the joists, drop the shower zone a few inches, and let gravity do its job. Plenty of homes in colder climates work exactly that way.
West Covina isn’t that. The city is a mid-century San Gabriel Valley suburb where most housing went up in the 1950s and 60s, and the overwhelming majority of those single-story stucco tract homes sit on a concrete slab poured directly on grade. There’s no crawlspace to work in and no floor framing to reshape. When you need a floor to fall a quarter-inch per foot toward a drain, and the floor is four inches of concrete, the slope has to come from somewhere else.
The two real options, and what each one costs you
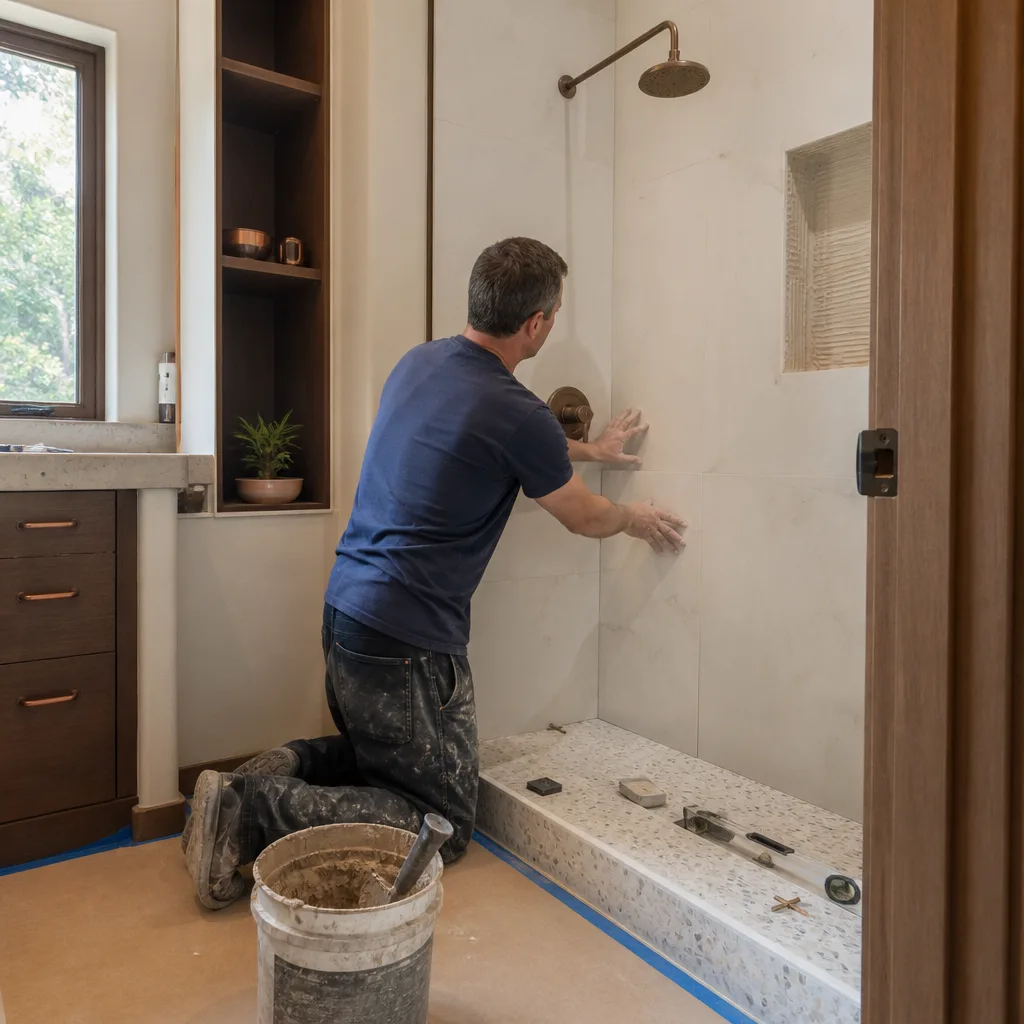
You can core-drill a new drain location through the slab and recess the drain assembly into the concrete. Or you build a mortar bed across the whole bathroom floor to create the slope on top of the slab. On a 50 to 80 square foot bathroom, that second approach lifts the finished floor 1.5 to 3 inches above the surrounding rooms. You end up stepping down into your own bathroom. Door casings, baseboards, and the transition to the hallway all have to be reworked, and the toilet flange height changes too.
Neither of those is finish work. They’re structural additions, and they’re why we steer most West Covina homeowners toward a different plan.
Wet Room vs Walk-In Shower: A Straight Comparison
| Factor | Wet Room | Curbless Walk-In Shower |
|---|---|---|
| Floor work in a slab-on-grade home | Mortar bed build-up or slab core-drilling across the whole room | Limited to the shower zone; often no build-up needed with a linear drain |
| Threshold at the door | Common 1.5 to 3 inch step down into the bathroom | Flush with the hallway in most layouts |
| Waterproofing scope | Full room: membrane to at least 6 inches up every wall, entire floor | Shower enclosure only, with a defined boundary |
| Where a failure shows up | Anywhere in the envelope, often 12 to 24 months later | Contained to the shower pan |
| Typical cost in West Covina | Part of a full bathroom remodel: $9,000 to $28,000 | Walk-in shower installation: $4,500 to $12,000 |
If you’re remodeling the whole bathroom anyway, a wet room fits inside the Bathroom Remodeling budget range above. But the number that matters is what the floor work adds on top, and in an existing slab home that’s where the project swells.

The Waterproofing Standard Nobody Explains Up Front
A walk-in shower has a boundary. You waterproof the pan, the walls inside the enclosure, and a defined perimeter. A wet room has no boundary, so the entire room becomes the shower. That means a waterproofing membrane across the full floor and up every wall to a minimum of 6 inches, higher in splash zones, with the toilet and vanity sitting inside that envelope. Every penetration, every pipe, every transition has to be sealed.
One break anywhere in that envelope and water finds the subfloor system. In a slab home there’s less wood to rot than in a framed floor, but the water still migrates sideways under tile and into adjacent rooms. We’ve opened up bathrooms in West Covina where a shower leak had been quietly wicking into a hallway wall for over a year before anyone saw a stain.
That failure timeline is exactly why our 730-Day Done Right Promise matters on this kind of work. If it’s not done right, we make it right, and the guarantee runs two full years. Waterproofing problems in a full wet room typically don’t surface in month three. They surface in year two, after the grout has cycled through a few hot summers and a couple of winter rain seasons. A one-year workmanship window would expire right before the problem shows up. Ours doesn’t.
Where a wet room actually makes sense in West Covina
We’re not against wet rooms. We build them. They just belong in the right house.
- Master bath additions. When we’re adding square footage with a new floor system, the drain slope gets designed in from day one. No build-up, no step-down, no compromise. The structural conditions for a wet room exist because we created them.
- ADU conversions and garage conversions. Same logic. New floor framing means we control the subfloor elevation and the drainage plan from the drawings up.
- Whole-bathroom gut remodels where the slab is already being opened. If we’re relocating the drain for other reasons anyway, the incremental cost of full-room waterproofing is far more reasonable.
- Accessibility-driven layouts where a homeowner specifically wants a fully roll-in space with no separate shower at all.
What we won’t do is pretend a 1950s West Covina bathroom retrofit is a simple swap. That’s where homeowners get burned by a low bid that didn’t account for the floor.
Common Scenarios We See in West Covina Bathrooms
The 1958 tract home with the original tile
We pull the old mud-set tile and find the drain centered for a tub, not a shower. Rebuilding that into a walk-in shower with a linear drain at the back wall usually avoids any floor build-up at all. The homeowner gets the open, glass-panel look they wanted, and the hallway threshold stays flat.
The hillside lot with the settled slab
Parts of West Covina sit on expansive clay that swells and shrinks with the seasons, and we’ve walked into bathrooms where the slab had shifted enough that the existing shower already drained slightly off. Adding a new mortar bed on a moving slab multiplies the risk. We check the floor for level before we commit to any slope-dependent design.
The homeowner who wants the hotel look
Nine times out of ten, the inspiration photo is a curbless walk-in with a linear drain and a frameless glass panel. That’s achievable in a standard West Covina bathroom without raising the floor. We’ll show you the difference between that and a true wet room in person so you can feel the tradeoff before you spend on it.
How Much Does a Wet Room or Walk-In Shower Cost in West Covina?
A walk-in shower installation in West Covina runs $4,500 to $12,000. A full bathroom remodel, which is where a true wet room conversion usually lands, runs $9,000 to $28,000, with the floor build-up and full-room waterproofing pushing toward the top of that band in an existing slab-on-grade home. A tub-to-shower conversion is the lighter option at $3,500 to $10,000, and a straight shower replacement runs $3,000 to $8,500.
We price these with upfront pricing, no surprises: the number you see is the number you pay. Projects over $10,000 qualify for $1,000 off, and 0% financing for 18 months spreads the rest. The estimate and design consult are free.
Material Choices That Hold Up to a Wet Room
Waterproofing gets the attention, but the tile and trim decide how the room ages. For floors in a wet room we lean toward porcelain or a properly sealed natural stone with a slip rating suited to a continuously wet surface, and we use linear drains from established manufacturers rather than off-brand pans. On the fixtures, Kohler is our go-to for shower valves and trim because the cartridges are serviceable without tearing into the wall. For exterior surfaces tied to addition work, we spec James Hardie and Boral where the project calls for it.
Our technicians have up to 12 years of experience, they’re background-checked, and they arrive in uniform. Calls are answered by a live person 24/7, so you’re not leaving a message and waiting until Monday to find out whether your floor plan can take a wet room.
FAQs
Not for most West Covina homes. A walk-in shower delivers nearly the same open, accessible feel with far less structural work in a slab-on-grade bathroom. A wet room is the better call only when the floor system is new construction, like a master bath addition or an ADU, where the drain slope is designed in from the start.
Yes, but it requires either core-drilling a new drain through the concrete slab or building up a mortar bed across the whole floor, which usually lifts the bathroom 1.5 to 3 inches above the hallway. That’s structural work, not a finish upgrade, and we quote it as such. Call (844) 662-2335 for an exact quote, and the estimate is free.
A walk-in shower typically takes several days to a couple of weeks depending on tile and drain work; a full wet room conversion runs longer because of the floor build-up, waterproofing cure time, and tile. Most jobs are completed in a single visit for standard layouts, while wet rooms and full remodels are staged. We give you a realistic schedule up front.
It’s covered. Full wet rooms can take 12 to 24 months for a waterproofing failure to show, and our 730-Day Done Right Promise runs two full years, so the window that actually matters is covered. If it’s not done right, we make it right.
Let’s Look at Your Actual Bathroom
Photos online won’t tell you whether your floor can take the slope. A ten-minute walkthrough will. Groundwork Construction Co. of West Covina offers a no-pressure assessment in West Covina, and we’ll tell you honestly whether a wet room is realistic in your home or whether a curbless walk-in gets you there. Call (844) 662-2335 for a free estimate.
Written by the team at Groundwork Construction Co. of West Covina, serving West Covina, CA.


