








Free written scope consultation - allowances, timeline, and change-order rules on paper before a single trade is scheduled
Styles & brands we work with
- Kitchen remodeling
- Bathroom remodeling
- Home additions & ADU
- Roofing
- Windows & doors
- Driveway & pavers
- Fence
See the difference
 Before
 After
 Before
 After
 Before
 After
What Is the First Step in a Kitchen Remodel? In West Covina, It’s a Condition Assessment
The first step in a kitchen remodel is a pre-construction condition assessment, not a budget meeting. Before anyone prices cabinets or picks a countertop, a professional needs to open an access panel, check the panel schedule, look under the sink, and check whether the floor is level. Setting a budget before you know what’s in your walls isn’t step one, it’s a guess. In a 1962 West Covina kitchen, what’s behind that drywall is the difference between a $25,000 job and a $40,000 one. If you’d rather have someone walk the room with you, call Groundwork Construction Co. of West Covina at (844) 662-2335 and we’ll set up a free project estimate and design consult.
Key Takeaways
- The first step is a condition assessment: electrical capacity, plumbing, wall composition, floor levelness, and load-bearing status.
- In West Covina’s 1950s-60s tract homes, knob-and-tube or aluminum branch wiring, corroded cast-iron drains, and out-of-level floors are common findings that change scope.
- A fixed price is only honest after the assessment. Contractors who skip it quote low and charge more at demo.
- Whether your kitchen touches a load-bearing wall or needs an electrical upgrade determines your permit category and plan-check timeline.
What a Condition Assessment Actually Covers in a West Covina Kitchen
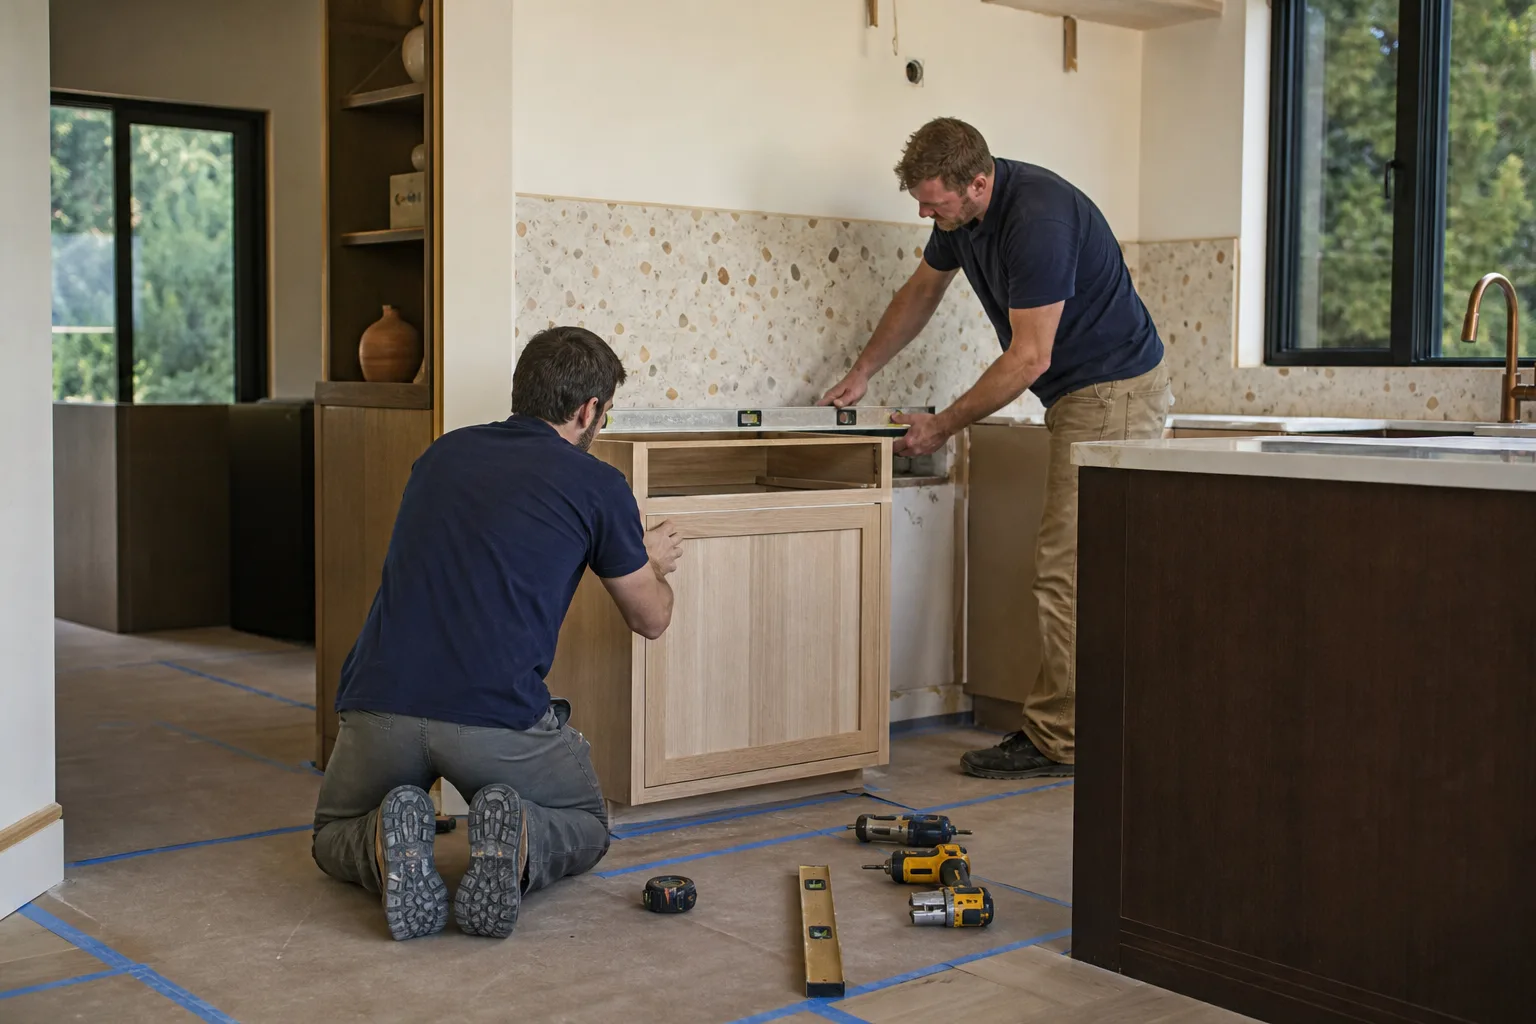
Most of West Covina was built between the 1950s and 1960s, and the city is largely built out. That means kitchen remodeling here is mostly rework inside older tract homes rather than new construction, and the surprises live in the walls. A real assessment looks at five things, and each one can move your number.
Electrical capacity. The original kitchen circuit was sized for a fridge, a toaster, and maybe a coffee pot. Add a 30-inch induction range, a dishwasher, a microwave drawer, and under-cabinet lighting, and you’ll likely need dedicated circuits and possibly a panel upgrade. We routinely find 100-amp panels in these homes already carrying a dryer, AC, and pool pump. If the panel is full, that’s a real line item before a single cabinet is ordered.
Plumbing configuration. Older West Covina homes often still have galvanized supply lines and cast-iron drain lines. Cast iron corrodes from the inside out, and by the time you see the rust on the outside of the pipe under the sink, the inside is often half blocked. Moving a sink or adding an island means rerouting drain lines with the right slope, which is a different scope than swapping a faucet in place.
Wall composition. Old plaster over lath, drywall, or a mix of both in the same room all behave differently at demo. Plaster walls take longer to open and patch and change how cabinets anchor.
Floor levelness. It’s common in these tracts for the kitchen floor to be out of level by a half-inch or more across the room. Settled slabs and older wood subfloors both show up. If the floor is out of level, cabinets can be shimmed and scribed, but a large island or a tile floor needs addressing first. With the region’s expansive clay soils, seasonal movement can be a factor, and it’s one reason we look at the slab or subfloor carefully before finalizing a layout.
Load-bearing status. Opening a wall between the kitchen and dining room is the most requested change and the one most likely to hit a bearing wall. That single question drives your permit category and plan-check timeline before any money goes to materials.
The Permit Sequence in West Covina Starts With What You Find
Once you know the answers above, you know which permits you’ll need. A cosmetic refresh (cabinet doors, counters, backsplash) that leaves plumbing and electrical in place is a lighter permit path. A remodel that moves a sink, adds circuits, or opens a bearing wall requires plans, plan check, and inspection at multiple stages. The point is simple: your assessment determines your permit category, and your permit category determines your timeline and cost. That’s why we don’t quote a fixed price before the walk-through. Our upfront pricing model, where the number you see is the number you pay, only works because the assessment happens first. Contractors who skip it quote low and chase change orders later. You can see how this fits into our full Kitchen Remodeling process.
Typical Kitchen Remodel Costs in West Covina by Scope
These are the market ranges we work with, and they’re why the assessment matters. The gap between a light refresh and a full rework is the gap between what’s in the wall and what isn’t.
| Scope | Typical Cost Range (West Covina) |
|---|---|
| Full kitchen remodel | $14,000-$45,000 |
| Small kitchen remodel | $9,000-$20,000 |
| Cabinet installation | $4,000-$13,000 |
| Countertop installation | $2,000-$6,500 |
| Backsplash installation | $800-$2,500 |
| Kitchen island installation | $3,000-$10,000 |
If your assessment turns up a panel upgrade or a cast-iron drain replacement, that work lands on top of these ranges. That’s not a sales tactic, it’s a fact of the housing stock. Homeowners in West Covina who hear a $19,000 bid with no assessment attached should ask what happens when the crew finds aluminum wiring on day two. Our 730-Day Done Right Promise covers the workmanship on everything we do, which is a lot easier to stand behind when the scope was priced from facts instead of assumptions.
Material selection comes after the assessment, not before. You’ll pick from brands like KraftMaid for cabinetry and Cambria for quartz surfaces, and we’ll help you match the finish grade to your actual budget instead of upselling you past it. For a closer look at how the completed project comes together, see Kitchen Remodeling in West Covina.
A 5-Question Self-Assessment You Can Run Before Calling Anyone
You can answer most of this yourself in a few minutes, and it will make your first contractor conversation sharper. You don’t need tools for any of it.
- How old is the panel, and is there room for two more circuits? Open the panel door and count the breakers. If the panel looks full and the house was built in the early 60s, budget for an upgrade.
- What do the pipes under the sink look like? Shine a flashlight. Black crusty metal or rust at the joints is a sign of cast iron or galvanized steel.
- Does the kitchen floor slope or rock underfoot? Set a marble on the floor. If it rolls without a push, you have a level issue to plan for.
- Which wall would you want to open, and does the ceiling or roof structure rest on it? If you’re unsure, flag it for an engineer. This is the single biggest scope variable.
- What will actually need to stay running during the work? If there’s one bathroom, you’ll want a plan for it. (We’d cover that in the bathroom-adjacent scope; see home for the full range of what we do.)
Answer those five and you’ll walk into your estimate knowing which discoveries are likely, which means no one can hand you a lowball number and make up the difference later. Our technicians have up to 12 years of experience and are background-checked and arrive in uniform, so the person walking your kitchen has seen these West Covina tract homes before.
FAQs
It’s a pre-construction condition assessment that checks electrical capacity, plumbing, wall composition, floor levelness, and load-bearing status. In a 1960s West Covina kitchen, those five items decide whether the job sits at the bottom or top of the $14,000-$45,000 range. Call (844) 662-2335 to schedule a free assessment, and we’ll walk it with you.
You need a permit if the work moves plumbing or electrical, alters a load-bearing wall, or adds a new circuit. A cosmetic refresh that keeps everything in place often doesn’t. The assessment determines which category you’re in, and we’ll tell you plainly before any plans get drawn. Call (844) 662-2335 for help sorting out your specific situation.
A full kitchen remodel in West Covina typically runs $14,000-$45,000. Cabinet installation alone is $4,000-$13,000, countertops are $2,000-$6,500, and backsplash work is $800-$2,500. Those ranges assume no major electrical or plumbing surprises. Call (844) 662-2335 for a fixed quote once we’ve assessed your kitchen.
We won’t quote a fixed price without a walk-through, because the honest number depends on what’s in the walls. Contractors who skip the assessment quote low and charge more at demo, and we don’t operate that way. Our upfront pricing, 0% financing for 18 months, and $1,000 off projects over $10,000 all depend on a realistic scope. Call (844) 662-2335 to book a free project estimate and design consult.
If you’d rather have it looked at, Groundwork Construction Co. of West Covina offers a no-pressure assessment in West Covina - call (844) 662-2335. We’ll check the panel, the plumbing, the floor, and the walls, tell you what we find, and price it straight. Calls are answered by a live person, 24/7.
Written by the team at Groundwork Construction Co. of West Covina, serving West Covina, CA.


