
Last updated November 18, 2026








Free written scope consultation - allowances, timeline, and change-order rules on paper before a single trade is scheduled
Construction Emergency Preparedness Guide for West Covina Homes
Most West Covina homeowners plan for emergencies with a go-bag and a flashlight. Very few look at the house itself and ask the harder question: where would this structure fail first? That gap matters here because West Covina sits in a pocket where three hazards overlap. Wildfire smoke and embers push down the San Gabriel Valley from the north. Seismic shaking from the San Andreas and the many faults beneath the basin rattles foundations built across several different eras. And the city’s slopes and washes funnel flash flood water through neighborhoods that don’t look flood-prone on a sunny afternoon. This guide is about the construction side of preparedness: reading your property’s weak points before an event, not after. You’ll learn how to assess seismic vulnerability by build era and foundation type, where embers get into a house, which drainage failures are common on West Covina topography, how to inspect your structure after a shake or storm, and how to document it all so an insurance claim stands up.
Quick Answer
The most important emergency prep for a West Covina home is identifying the structural failure points specific to your property: an unbolted foundation, an unstrapped water heater, an unreinforced retaining wall on a slope, or flatwork poured tight against the house with no room to move. Walk your property with a pre-event checklist, photograph every system, address the high-risk fixes first, and keep a documented record so post-disaster claims rest on evidence instead of memory.
Styles & brands we work with
- Kitchen remodeling
- Bathroom remodeling
- Home additions & ADU
- Roofing
- Windows & doors
- Driveway & pavers
- Fence
Table of Contents
- How to Assess Your West Covina Property’s Seismic Vulnerability
- Construction Era, Foundation Type, and Slope Position: What Each One Tells You
- Wildfire Ember Intrusion Points in West Covina Homes
- Flash Flood and Drainage Failure on West Covina’s Topography
- Post-Event Inspection Protocol: What to Look For Before You Re-Enter
- How to Document Pre-Emergency Property Condition for Insurance
- Common Mistakes to Avoid
- When to Call a Professional
How to Assess Your West Covina Property’s Seismic Vulnerability
Seismic vulnerability isn’t one thing. It’s a stack of characteristics: how the house is anchored to its foundation, how the walls are braced, how tall and heavy the structure is, what sits on the lot besides the house, and what the ground under the house is doing. In West Covina you’ll find a wide mix. Older tracts near downtown and along the Valley Boulevard corridor often sit on raised foundations with crawl spaces. Mid-century neighborhoods up toward the hills have plenty of slab-on-grade construction. And hillside properties, especially near the South Hills and the streets that climb toward the San Jose Hills, carry slope and retaining wall risk that flat-lot homes simply don’t have.
Start with a walk-around and answer these questions honestly:
- Is the house bolted to the foundation? Look in the crawl space or at the sill plate for anchor bolts holding the wood frame down. A house that just sits on its foundation is a house that can slide.
- Are the cripple walls braced? Short wood walls between the foundation and the first floor are the classic failure line in older homes. Plywood sheathing and blocking make the difference.
- How is the water heater secured? A 50-gallon tank that tips over becomes a gas-fed fire hazard and a water damage source in the same minute. Two metal straps, top and bottom, anchored to studs. This is one of the cheapest, highest-value fixes on any West Covina property.
- What’s on the lot besides the house? Masonry walls, chimneys, patio covers, carports, and retaining walls all move differently than the house and can fall onto it or onto the path you’d use to get out.
- What’s the soil and slope situation? Loose fill, cut-and-fill lots, and steep backyards concentrate risk. A retaining wall that leans, bulges, or shows horizontal cracks at the base is a structural problem, not a landscaping one.
None of this replaces a licensed structural engineer’s evaluation, and for anything on a slope or over a certain size, that evaluation is worth every dollar. But a homeowner who knows what to look at can spot changes early, and early is where you want to be.
Construction Era, Foundation Type, and Slope Position: What Each One Tells You
The year a West Covina house was built tells you what building codes required at the time, which tells you what protections it likely has and lacks. This isn’t about blaming old construction. It’s about knowing what you’re working with.
Pre-1950 construction is the most common to lack anchor bolts, cripple wall bracing, and foundation reinforcement. Some of these homes near the older core of West Covina have had partial retrofits over the decades, but partial is the word. A bolted foundation with unbraced cripple walls still has a failure line.
1950s through 1970s homes saw anchor bolts become more common but cripple wall bracing was inconsistent. This is the era when you most often find a house that’s half-protected: the frame is tied down, but the short walls underneath aren’t sheathed. That combination is deceptively weak.
Late 1970s through 1990s construction benefited from progressively stronger seismic provisions. Slab-on-grade became more common, which removes the cripple wall failure mode but introduces different issues around foundation-to-frame connections and soft-story configurations if there’s a garage under living space.
2000s and newer homes generally meet modern codes, but that doesn’t mean zero risk. It means the risk sits in other places: heavy tile roofs, tall retaining walls on graded lots, and the connection points between additions and original structure.
Slope position is the layer most homeowners miss. If your property sits at the top of a slope, your risk is the retaining wall and any downhill structure. If it sits at the bottom, your risk is what comes down the hill: water, debris, and in a severe event, soil. Mid-slope lots catch it from both directions. When we look at a West Covina property, we ask three things before anything else: what holds the house down, what holds the dirt back, and what carries the water away.
Wildfire Ember Intrusion Points in West Covina Homes
Wildfires don’t have to reach a neighborhood to damage homes in it. Embers travel miles ahead of a fire front, and they find the smallest openings. In West Covina, with the San Gabriel Mountains to the north and the Santa Ana winds that push dry air through the valley, ember exposure is a real scenario, not a hypothetical. Most of the guidance on this topic focuses on clearance and vegetation. The construction side is where homes actually fail.
Here’s where embers get into a house, ranked roughly by how often we see the problem:
- Attic and foundation vents. Standard louvered vents let embers in. Ember-resistant vent covers with fine mesh (the 1/8-inch or smaller variety specified under Chapter 7A of the California Building Code for wildfire-prone zones) block them without restricting airflow.
- Eave returns and open soffits. Older homes with open or partially open soffits create a shelf where embers land and heat builds against the fascia.
- Deck-to-wall gaps. The joint between a wood deck and the house wall is a classic ember trap. Flashing and a noncombustible sealant at that line make a real difference.
- Gaps under roof tiles. Tile roofs are fire-resistant on the surface, but the underlayment beneath them is what burns. Embers that slip under broken or bird-stopped tiles can ignite the underlayment from below.
- Gutters full of dry debris. This isn’t a construction defect, but it turns a gutter into a fuel tray. Clean them before fire season.
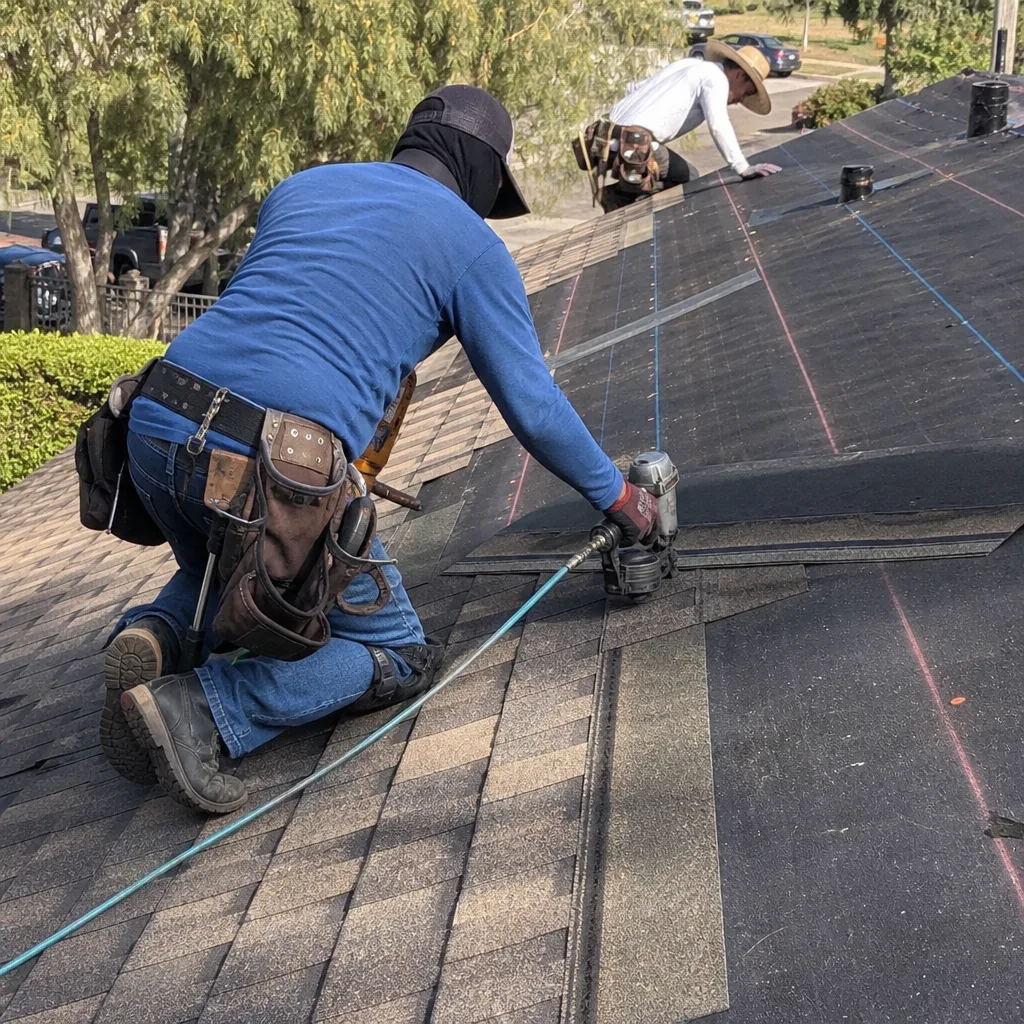
When we replace roofing in West Covina, we look at the roof assembly as a system: underlayment class, eave closure, vent specification, and flashing at every penetration. A GAF or CertainTeed system installed with wildfire performance in mind does more than a fire-rated shingle installed alone. And if you’re re-roofing anyway, that’s the moment to add ember-resistant vents, because the roof is already open.
Flash Flood and Drainage Failure on West Covina’s Topography
West Covina’s flooding story isn’t river flooding. It’s flash runoff. The city sits at the base of the hills, and when heavy rain arrives, water comes down streets, through yards, and into low garages faster than most people expect. The properties that flood most often aren’t the ones on the lowest ground. They’re the ones where water has nowhere to go once it arrives.
Common drainage failure patterns in West Covina:
- Flatwork pitched toward the house. Concrete patios, driveways, and walkways that slope back toward the foundation rather than away from it push water into the slab edge and crawl space. The fix is to re-pitch or add a channel drain, not to squeegee it forever.
- Undersized or clogged area drains. A 3-inch pop-up drain that was fine in 1985 becomes a bottleneck when the yard above it is now a patio. Upsizing the drain and adding a debris trap solves most of it.
- Missing or failed swales. Where neighboring lots drain across your property, a shallow graded swale moves water past the house. When the swale silts in or gets paved over, water redirects into the lowest point, which is usually a garage or a sliding door.
- Retaining walls without weep holes. Water builds behind a wall that can’t drain and pushes it over. Weep holes, gravel backfill, and proper drainage behind the wall are what keep it standing.
- Downspouts discharging at the foundation. Water that comes off the roof needs to travel at least several feet away from the wall before it’s released. Splash blocks handle the small events; buried lines handle the big ones.
If you’ve had water in a garage or at a sliding door during a heavy storm, the cause is almost always graded drainage rather than a plumbing leak. That’s a construction fix. Our team at Driveway & Pavers in West Covina handles re-pitching flatwork and installing proper drainage as part of the same job when the driveway is the source.
Post-Event Inspection Protocol: What to Look For Before You Re-Enter
After an earthquake or a major storm, the first instinct is to walk back in and check on things. The safer approach is to inspect the outside and the perimeter before you re-enter occupied areas. Here’s the sequence we recommend for a West Covina home:
- Stop and look from the street. Does the house look square? Is the roofline straight? Are there new gaps at the eaves or between the chimney and the wall? Is the foundation visible or hidden behind shifted soil? If the house appears out of plumb, don’t go in.
- Check for gas smell or sound of escaping gas before you touch anything. If you smell gas or hear a hiss, get everyone out and call the gas company from a distance. Don’t switch on lights or use a phone near the meter.
- Look at the foundation line. Cracks at the foundation are common and often cosmetic. What’s not cosmetic: horizontal cracks, stair-step cracks in masonry, or a wall that’s moved relative to the sill plate.
- Check the water heater, chimney, and tall furniture. These are the first things to tip. If the water heater has moved off its straps or is leaking gas or water, treat it as an active hazard.
- Look at retaining walls on the property. Any wall that has leaned further, bulged, cracked, or shows settlement at the base is a no-go zone until inspected.
- Look at the flatwork and hardscape. Sunken sections, new trip hazards, or cracks that have opened significantly are signs of ground movement. Log them with photos and dates.
- Re-enter only after the outside checks out. Inside, look for new cracks in drywall at corners and door openings, doors that no longer close, or windows that have gone out of square. Those are signs the frame has shifted.
A hard rule: any structural problem above your pay grade, especially anything involving a chimney, a retaining wall, a soft-story garage, or a foundation that has visibly moved, is a stop signal. Get an engineer or a licensed contractor out before you spend another night inside.
How to Document Pre-Emergency Property Condition for Insurance
After a disaster, insurance claims hinge on proving what the house looked like before. Most homeowners can’t. They have a few old phone photos and a memory of what the kitchen looked like. That’s how claims get disputed, delayed, or denied. In our experience, a property that was documented well before the event is a property that gets paid quickly after it.
What a good pre-emergency record includes:
- Dated photographs of every room, every exterior elevation, and every mechanical system. Wide shots for context and close shots for detail. Take them before anything you’re worried about happens, and take a new set after any renovation.
- A written inventory of high-value fixtures and finishes. Brand names and model numbers matter. A claim adjuster can price a Kohler or Delta fixture quickly; a claim for “some faucet” doesn’t get far. Keep the receipts and the spec sheets from your last remodel.
- Documentation of past improvements with permits. Pulled permits are the strongest single piece of evidence that a system was built to code. They also tell a future buyer that the work was done right. If your last contractor didn’t pull permits, that’s a problem that compounds.
- A video walkthrough. Five minutes of steady walking through the house, narrating what you’re looking at, captures more usable evidence than a hundred still photos.
- The pre-event inspection report from any structural or roofing professional. If you had a roof inspection last year and the report said the underlayment was sound, that report is proof.
- Storm drains and drainage paths documented before the rainy season. Photos of clear area drains and well-graded swales support a claim if a neighbor’s construction redirected water your way.
Store the record in three places: your phone, cloud storage, and a physical copy in a fire-resistant safe or off-site. The copy in the house is the one that disappears in the event you’re insuring against.
Common Mistakes to Avoid
- Treating a go-bag as the whole plan. A go-bag helps you leave. It doesn’t tell you where your house fails first. Structural vulnerability is the part of preparedness most West Covina homes skip.
- Ignoring the retaining wall. A leaning wall in a hillside West Covina backyard is not a landscaping issue. It’s a structural issue with a long history of causing injury and property damage. Address any wall that has moved.
- Assuming newer construction is exempt. A 2008 house in West Covina has no cripple wall problem, but it can still have a retaining wall that was built before the lot finished settling, an unbraced heavy tile roof, or an addition that deserves its own look.
- Leaving the water heater unstrapped. This is the single most common, most fixable, highest-value seismic upgrade. Two straps and a few anchor bolts. If yours isn’t strapped, that’s the first project on your list.
- Skipping the permit on a retrofit. Seismic retrofits, retaining walls, and drainage work done without permits are liabilities. That work doesn’t count when you sell, and it doesn’t count when you claim. Our team handles permits and inspections as a matter of routine, and it’s the only way the work means anything.
- Not photographing the drainage before the storm. Water claims fall apart when nobody can prove the drain was clear and the yard was graded correctly. Take the photos in September, not February.
- Assuming the insurance policy covers all three hazards. Fire, flood, and earthquake coverage live in different places. Read the declarations page and know what’s excluded before you need it.
See the difference
 Before
 After
 Before
 After
 Before
 After
When to Call a Professional
Call a professional when the work involves anything that could hurt someone if it’s wrong: retaining walls, foundation work, seismic retrofits, roof-to-wall connections, and any structural issue on a slope. Call immediately when a retaining wall has visibly moved, a chimney has separated from the house, a foundation has cracked horizontally, or a beam has sagged. Also call when you’ve had water intrusion that keeps recurring, because the cause is a construction fix that a wet-dry vac can’t solve. For everything else, the walk-around and the documentation are yours to do, and they’re worth doing this weekend. When you’re ready for a proper assessment, we do that work. Groundwork Construction Co. of West Covina offers free estimates in West Covina. Call (844) 662-2335.
Frequently Asked Questions

A typical bolt-and-brace retrofit for a West Covina crawl-space foundation usually runs in the $4,000 to $9,000 range depending on square footage, access, and how much cripple wall bracing is needed. The cost lands near the low end when the crawl space is accessible and the house is small, and climbs when there’s a soft-story garage or the foundation needs repairs first. We give you a written, line-item quote before any work starts, so the number you see is the number you pay. Call (844) 662-2335 for an exact quote; estimates are free.
Check the FEMA flood map for your specific parcel, then walk the lot in a heavy rain and watch where the water goes. The map tells you the regulatory risk, and the walk tells you the practical risk. Plenty of West Covina properties are outside the high-risk zones on paper but flood at the garage or sliding door because every surface drains toward the house instead of away from it. Fixing that is usually a grading and drainage project, not a move. Call (844) 662-2335 for a free assessment.
No. We give you a written scope and an upfront price before we start, and the price doesn’t move because we found something once we opened the wall. If we find a genuinely new issue that wasn’t visible during the estimate, we stop, document it, and show you the fix and the number before we continue. No change orders you didn’t agree to, no surprise line items at the end. Call (844) 662-2335 with your project; estimates are free.
Yes. Retrofits, retaining walls, drainage work tied to a permit, and any structural change get pulled with the City of West Covina and inspected, every time. Permitted work is what makes a claim hold up after a disaster and what makes a property sell cleanly. It’s also the only way the 730-Day Done Right Promise means anything: work that isn’t inspected can’t be made right. Call (844) 662-2335 to talk through your project.
Strap the water heater and bolt the foundation. They’re the two upgrades with the highest ratio of risk reduction to cost. A strapped water heater prevents a fire and a flood in the same event, and a bolted, braced foundation is the difference between a house that shakes and a house that shifts. Everything else, from vents to drainage to retaining walls, matters in the specific geometry of your property, but those two are universal. Call (844) 662-2335 for a free assessment of where your house stands.
Most residential retaining walls in West Covina come in between four days and two weeks depending on length, height, whether the wall requires engineering, and how much drainage work goes in behind it. Access matters; a side yard with no equipment clearance takes longer than one a skid steer can reach. We sequence the work so you know what’s happening on each day, and we give you a start and finish date in writing before the first shovel hits the ground. Call (844) 662-2335 for a free estimate.
The Bottom Line
Emergency preparedness in West Covina starts with the house, not the go-bag. Know how your foundation is anchored, how your water heater is secured, where embers and water can get in, and what your drainage is doing on every gradient of your property. Document everything before you need it: photos, permits, and receipts that prove what the house looked like before the event. Address the cheap, high-value fixes first (strapping, bolting, vents), then the larger projects that touch structure and slope. If you want a clear-eyed look at where your home is vulnerable, our team at Groundwork Construction Co. of West Covina home does this every week. From foundation to finish line, we work on the systems that keep a house sound before, during, and after the events that test it.
If your next project ties into what you’ve learned here, our team handles Fence Installation in West Covina for the perimeter work and Home Additions & ADU in West Covina when the structure itself is the project. If a kitchen or bathroom is part of the plan, our trade work is specified with Kahler and Delta fixtures and finished to survive the everyday reality of a West Covina home.
Contact Us for a Free Estimate

If you want a real conversation about what your West Covina home needs before the next event, not after it, call (844) 662-2335. Our team offers free project estimates and design consultations, we pull every permit and pass every inspection, and every project is backed by our 730-Day Done Right Promise. Live person, 24/7, no voicemail. Upfront pricing, no surprises. Call (844) 662-2335 to schedule your free estimate.
Written by the team at Groundwork Construction Co. of West Covina.


