








Free written scope consultation - allowances, timeline, and change-order rules on paper before a single trade is scheduled
Cabinets & Countertops in West Covina: What the Job Really Takes
Cabinets & Countertops in West Covina runs $14,000 – $45,000 for a full tear-out and replacement, with most single-story tract homes landing in the $18,000 – $28,000 range. The work takes two to four weeks from demo to final caulk, and the bulk of that time is countertop fabrication, not installation. Call (844) 662-2335 to schedule a free on-site estimate and get exact numbers for your kitchen.
Key takeaways
- Cabinet replacement alone: $4,000 – $13,000. Countertops alone: $2,000 – $6,500.
- Most West Covina jobs take 2 – 4 weeks, driven by stone template-and-fabricate lead times.
- Permits are typically not required for like-for-like cabinet swaps. They usually are when you move plumbing, gas, or electrical.
- 1950s-60s housing stock means checking wall square and existing wiring before anything gets ordered.
How we run a cabinet and countertop job, stage by stage
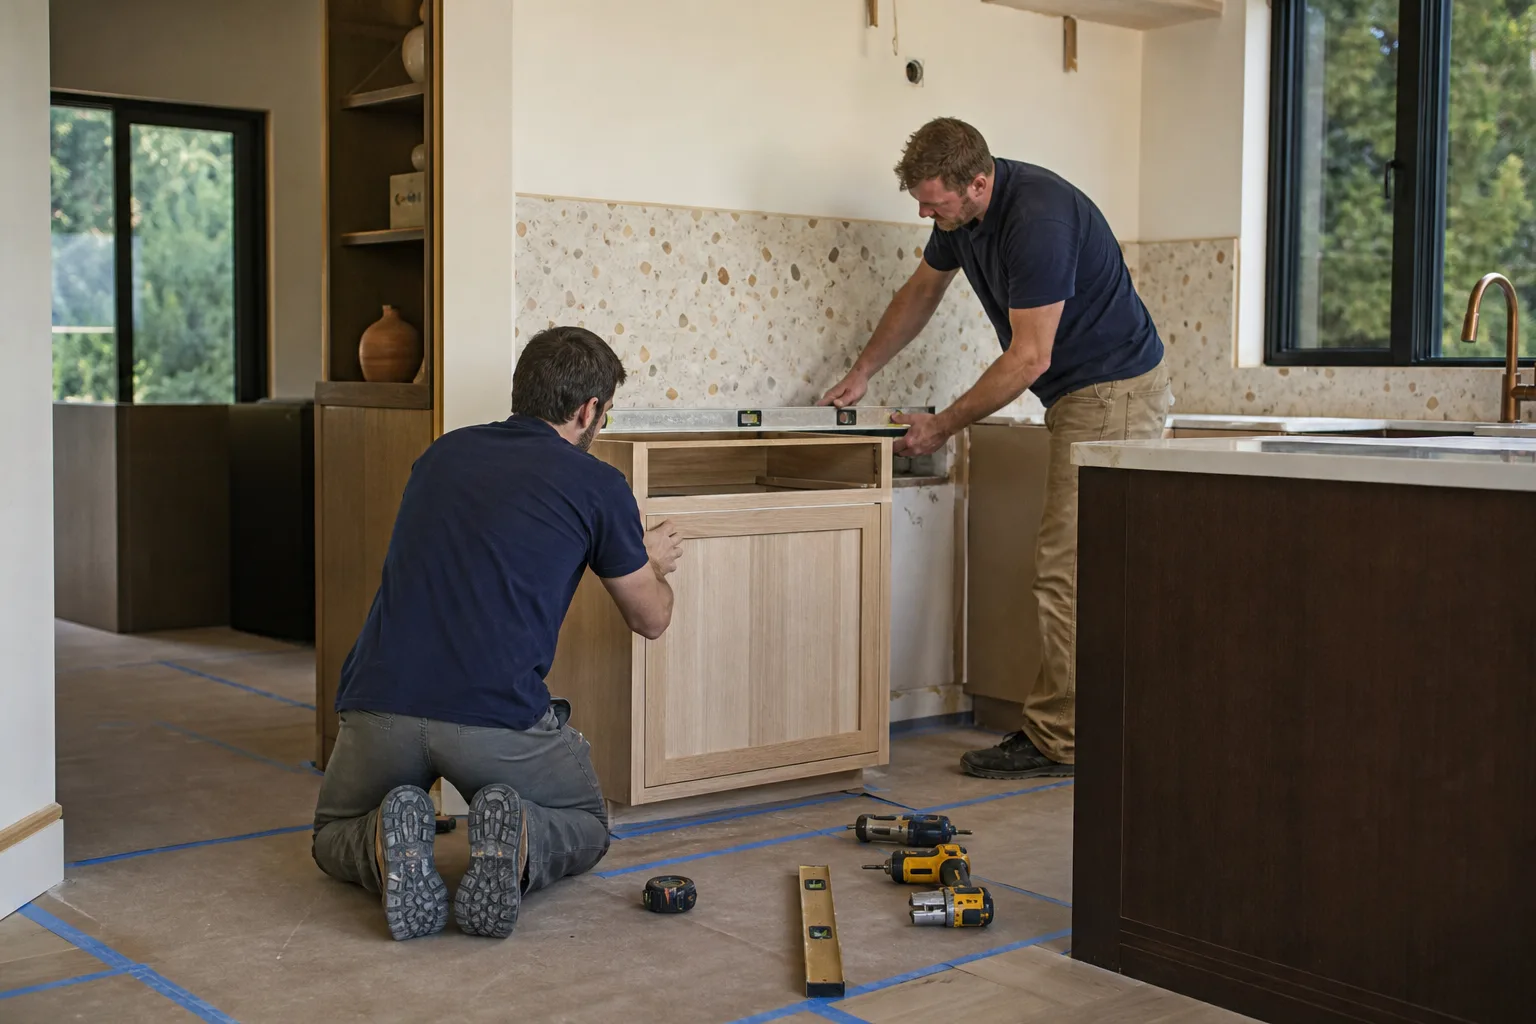
We don’t hand this off to whoever’s free that week. The sequence below is what our crews and our fabrication partners actually follow, and it’s the same order on a $15,000 galley and a $45,000 open-plan job.
Stage 1: Measure and design lock (day 1, about 2 hours)
We template the existing layout, check wall plumb and floor level, and pull cabinet door and drawer counts so nothing gets ordered short. This is where you decide box construction (plywood vs. particleboard), door style, and whether the sink stays put. Anything that moves after this point adds weeks. From here we order cabinets, typically KraftMaid or a comparable line, with a 3 – 5 week lead time on semi-custom.
Stage 2: Demo and prep (days 1 – 2 of construction)
Old cabinets, countertops, and backsplash come out. We inspect what’s behind the wall: wiring, shut-off valves, venting, and the wall itself. On 1950s West Covina homes, this is often where we find galvanized supply lines or a range hood vented into the attic. You decide on the spot whether to update those now or box them back up for later. Skipping it means paying demo costs twice.
Stage 3: Cabinet install and leveling (days 3 – 5)
Upper and lower boxes go in, get shimmed and scribed to the wall, and the crown and filler pieces get fitted. Doors and drawers typically go on after countertops, not before, so they don’t get scratched during the stone install. You’ll confirm hardware placement and pull positions here if you haven’t already.
Stage 4: Template and fabricate (days 5 – 12, mostly waiting)
Once base cabinets are set, the countertop fabricator comes out to laser-template the actual installed boxes. Stone gets cut off-site. This is the long pole in the schedule and the reason we tell people up front: quartz and granite need roughly 5 – 10 business days from template to install. Laminate can often be same-week. You’ll pick edge profile and sink cutout location before template day, not after.
Stage 5: Countertop set, sink and faucet hookup, final walk (days 12 – 15)
Countertops go down, seams get epoxied and polished, the sink and faucet get connected, and doors and drawers go on. We test every drawer glide, check the dishwasher clearance, and do a final walk with you. Anything that isn’t right gets written on a punch list and handled before we call the job done. Every project is covered by our 730-Day Done Right Promise.
Styles & brands we work with
- Kitchen remodeling
- Bathroom remodeling
- Home additions & ADU
- Roofing
- Windows & doors
- Driveway & pavers
- Fence
The options you’re actually choosing between
Most of the decisions in this job come down to four picks. Here’s the honest trade-off on each, not the brochure version.
- Semi-custom vs. stock cabinets. Stock is faster and cheaper, but fits awkward spaces badly and shows it. Semi-custom (KraftMaid is the line we use most) gets you the right widths for 1950s wall runs that are rarely square. Adds roughly 2 – 3 weeks of lead time.
- Quartz vs. granite vs. laminate. Quartz is non-porous and needs no sealing, which matters in a hot inland kitchen. Granite is more forgiving on heat but wants annual sealing. Laminate is the budget play and can save several thousand dollars, though it’s the first thing to show wear at sink edges.
- Plywood vs. particleboard boxes. Plywood holds screws and handles moisture better, especially near a dishwasher. Particleboard is cheaper and fine for uppers. Most of the price gap sits in the base cabinets.
- Under-cabinet lighting and outlet placement. Worth deciding before drywall goes back, because adding it later means cutting into finished walls.
If the cabinets and countertops are part of a bigger scope, it’s worth seeing how this fits into Kitchen Remodeling in West Covina before you lock in a layout.
What Cabinets & Countertops costs in West Covina, CA

Plan on $14,000 – $45,000 for the full job. Here’s how the line items break down so you can see where the money goes:
| Line item | Typical range |
|---|---|
| Cabinet installation (with new boxes) | $4,000 – $13,000 |
| Countertop installation | $2,000 – $6,500 |
| Backsplash (if included) | $800 – $2,500 |
| Kitchen island, if adding one | $3,000 – $10,000 |
Four things push a West Covina job toward the high end. Size and layout (a U-shaped kitchen with an island costs more than a straight galley). Existing condition (galvanized plumbing, cloth wiring, or an out-of-square wall means repair work before install). Material grade (semi-custom cabinets and quartz add cost over stock and laminate). And scope creep into plumbing, gas, or structural moves, which also triggers a permit.
A written estimate from us covers demolition, haul-away, cabinet boxes and installation, countertop template and install, and basic sink and faucet hookup. It typically doesn’t cover appliance purchase, backsplash tile if it’s a separate line, or hidden water damage behind the wall, which we flag the moment we see it. Upfront pricing means the number you see is the number you pay, and 0% financing for 18 months is available if you want to spread the cost.
See the difference
 Before
 After
 Before
 After
 Before
 After
What West Covina homes specifically do to this job
West Covina is largely built out. Most of the housing is 1950s and 1960s single-story stucco-and-wood-frame tract homes, which means we’re almost never working on a kitchen that was designed for modern cabinet sizing. The wall runs are short and not always square, the original base cabinets were built in place, and the plumbing was sized for a 1950s sink. That shapes the job in ways that don’t show up on a plan.
Because the city is developed, most of this work is remodeling, not new construction, and anything structural or plumbing-related goes through plan check and inspection. Hillside and near-creek lots across the area sit on expansive clay that shifts with the seasons, so if your countertop project turns into moving a wall, the foundation and framing get checked more carefully than they would on flatter ground. You’ll see this in older pockets off Vincent Avenue and around the Shadow Oak and Woodside areas, where a simple cabinet swap can turn into a conversation about wiring and wall repair behind the boxes. We plan for it rather than letting it surprise you.
If the scope grows beyond cabinets and countertops, homeowners often pair this with a Garage Conversion ADU in West Covina. Our crews cover the whole of West Covina and the surrounding valley. For a straight kitchen-scope project, see Kitchen Remodeling as the broader starting point.
Serving West Covina, CA – Our Local Coverage Area
We serve West Covina and nearby communities. Use the map below to see the area we cover. If you’re nearby, we can almost certainly help.
Frequently asked: Cabinets & Countertops in West Covina

Two to four weeks end to end, and most of that is countertop fabrication lead time, not labor. Cabinet install itself is a few days; the stone template-and-install window is what stretches the schedule.
Usually not, as long as you’re swapping like-for-like and not moving plumbing, gas, or electrical. If the layout changes and lines move, that work goes through plan check and inspection. We handle the permitting and walk the inspections with you.
Yes, in most cases. Keeping the sink where it is and staying within the existing walls saves both weeks and money. Moving a sink or a wall is what turns a $15,000 job closer to the $40,000 end.
It runs $14,000 – $45,000 depending on size, materials, and whether the existing plumbing and wiring need updating. Cabinets alone are $4,000 – $13,000 and countertops alone are $2,000 – $6,500. Call (844) 662-2335 for an exact quote; estimates are free.
Every project is backed by our 730-Day Done Right Promise, one of the longest workmanship guarantees in residential construction. If something isn’t right, we make it right. Calls are answered by a live person 24/7, so you’re never stuck leaving a voicemail.
Get a free on-site estimate for Cabinets & Countertops in West Covina
Call (844) 662-2335 and we’ll set a time for one of our background-checked, uniformed technicians to walk your kitchen, measure, and put a written line-item estimate in front of you. No sales pitch, no pressure, no surprises. Projects over $10,000 get $1,000 off, and if the scope is bigger than just cabinets, homeowners often pair this with a New Detached ADU in West Covina. Built to last, backed in writing.
Written by the team at Groundwork Construction Co.












