









Free written scope consultation - allowances, timeline, and change-order rules on paper before a single trade is scheduled
Construction Before & After in West Covina, CA
Pictures settle arguments that words can’t. Below you’ll find real before-and-after scenarios from the kind of work we do across West Covina – cracked driveways, worn kitchens, tired bathrooms, aging roofs, leaning fences. Seeing the transformation tells you more about how we work than any sales pitch ever could. Take a look, then call to talk about your own project.
Styles & brands we work with
- Kitchen remodeling
- Bathroom remodeling
- Home additions & ADU
- Roofing
- Windows & doors
- Driveway & pavers
- Fence
Recent Transformations
Driveway & Pavers: Sun-Baked Asphalt to Interlocking Pavers in a South Hills Front Yard
 Before
 After
The problem: an original asphalt driveway had spider-webbed after 20-plus summers of inland heat, with chunked edges where roots lifted the slab. What we did: demoed the failed asphalt, re-graded sub-base for drainage away from the garage, and installed Belgard interlocking pavers in a running bond with a soldier-course border. The result: a driveway that flexes with the ground instead of splitting, edge-to-edge drainage that stops the puddling you see after every West Covina monsoon season, and a surface that’s covered by our 730-Day Done Right Promise.
Fence Installation: Storm-Rotted Wood Privacy Fence to James Hardie Composite in a West Covina Backyard
 Before
 After
The problem: a 15-year cedar privacy fence had gone soft at the baseboards and was leaning into a neighboring lot after winter rain soaked the untreated posts. What we did: pulled the failing panels, set new galvanized steel posts below the frost line, and ran James Hardie composite boards built to hold paint and resist moisture. The result: a straight, secure fence line that won’t rot or sag, plus the neighbors no longer see daylight through gaps – a real fix for privacy and security, not just curb appeal.
Bathroom Remodeling: A 1980s Hall Bath Turned into a Spa-Style Ensuite in a West Covina Ranch Home
 Before
 After
The problem: a single-sink hall bathroom had peach tile, a shower pan leaking into the ceiling below, and no storage to speak of. What we did: tore out the failed pan and tile, corrected the plumbing, and rebuilt with a Kohler shower system, large-format porcelain, a double vanity, and a vented exhaust to help manage the inland humidity. The result: a bright, dry, fully sealed bathroom that adds usable storage, kills the leak, and lifts the whole home’s resale value – all pulled to permit and inspected before we handed it back.
Roofing: Wind-Lifted Shingles Replaced with GAF Timberline Shingles on a West Covina Two-Story
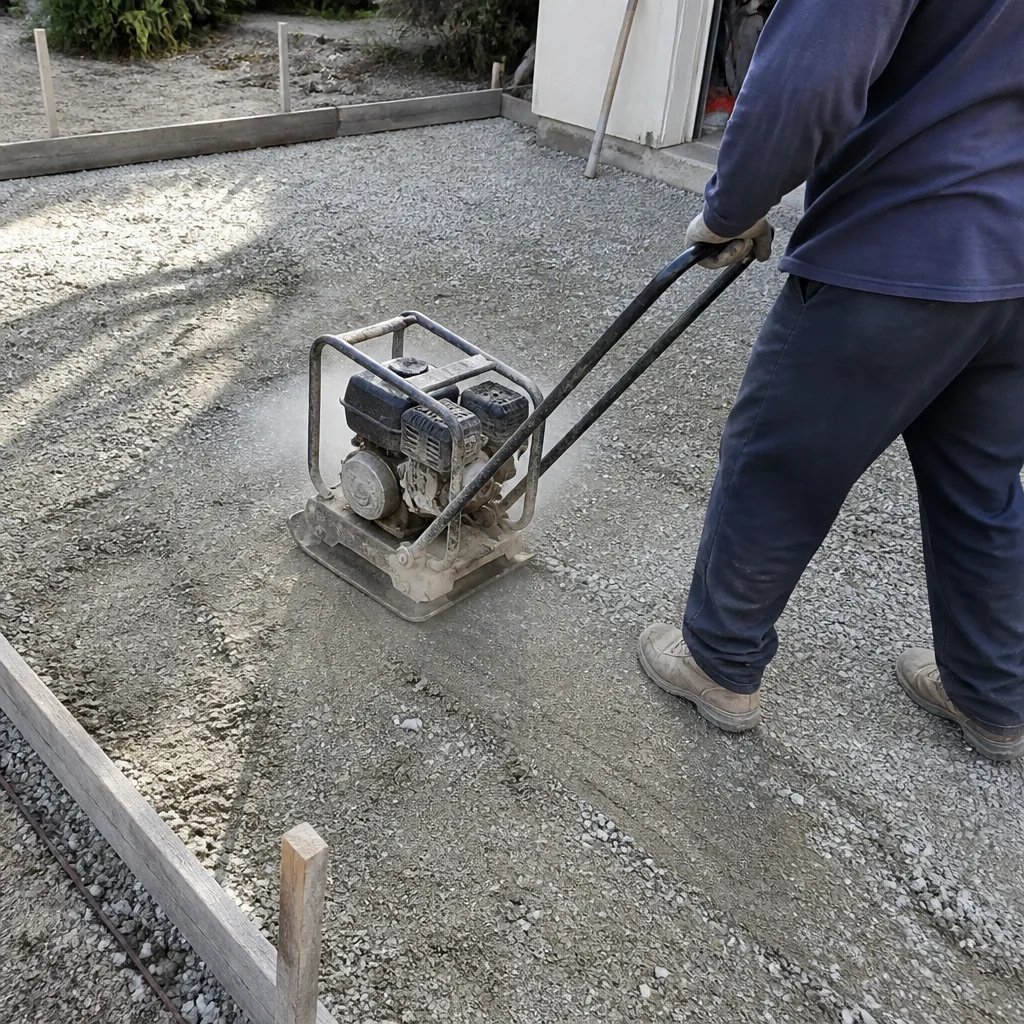
The problem: a 20-year-old asphalt roof had lost shingles along the ridge during a Santa Ana wind event and was starting to leak around the chimney flashing. What we did: stripped the failed layers, replaced damaged decking, and installed a GAF Timberline system with new underlayment and properly rebuilt chimney flashing. The result: a roof rated for the wind loads that hit the West Covina foothills, no more ceiling stains, and a written workmanship guarantee behind every square foot.
Kitchen Remodeling: A Closed-Off Galley Kitchen Opened Up with KraftMaid Cabinetry in a West Covina Home
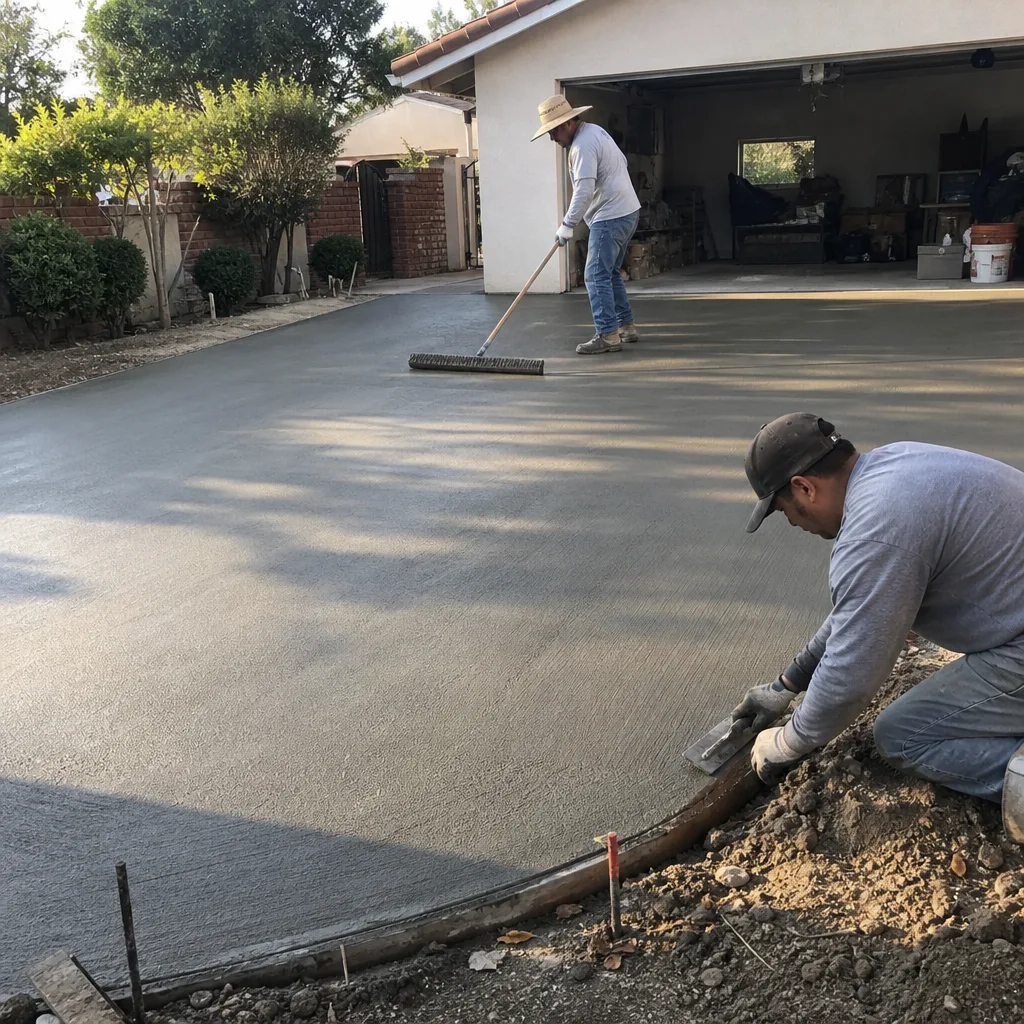
The problem: a walled-in galley kitchen felt like a hallway, the cabinets were worn particleboard, and the layout made cooking for a family awkward. What we did: took down a non-load-bearing wall with the proper permit, laid out a new open plan around KraftMaid cabinetry, quartz counters, and a relocated island, and updated electrical for modern appliances. The result: one connected kitchen and dining space that finally works for how the family actually cooks and hosts.
Home Additions & ADU: A Detached Garage Converted to a Permitted ADU in a West Covina Backyard
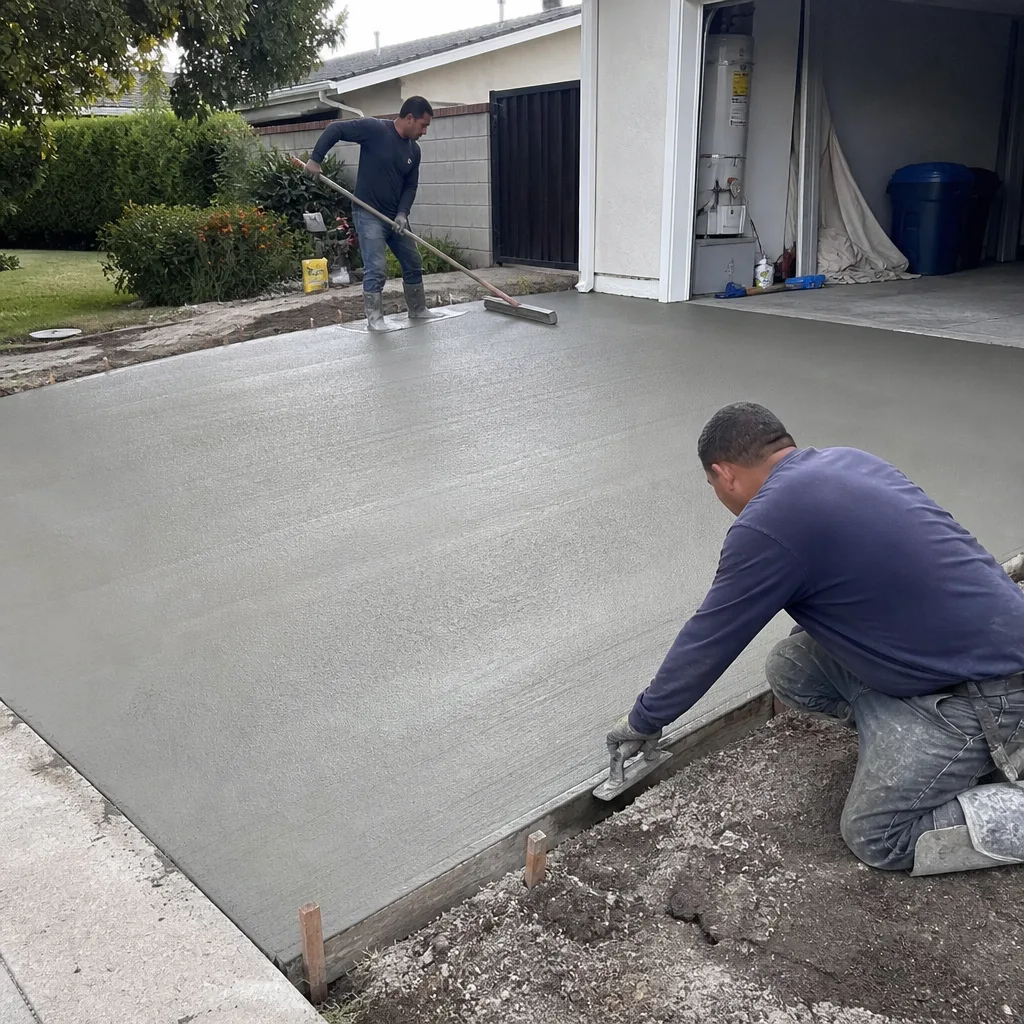
The problem: a detached garage sat half-empty while the family wanted separate living space for aging parents. What we did: converted the structure into a fully permitted ADU with a new kitchenette, bathroom, mini-split climate control, upgraded electrical, and separate access, handling the plans and inspections start to finish. The result: a self-contained home that keeps family close without sharing walls, adds long-term property value, and was built to the same written standard as every Groundwork project.
Want Results Like These?
Your before-and-after photo belongs here next. Call (844) 662-2335 to schedule your free project estimate and design consult. You’ll get upfront pricing with no surprises, a live person answering the phone, and the 730-Day Done Right Promise behind the work. From foundation to finish line, built to last and backed in writing. Our technicians bring up to 42 years of combined trade experience to West Covina homes just like yours.
Written by the team at Groundwork Construction Co. of West Covina.
See the difference
BeforeAfterBeforeAfterBeforeAfter

