


Free written scope consultation - allowances, timeline, and change-order rules on paper before a single trade is scheduled
What a New Detached ADU in West Covina actually involves
A new detached ADU in West Covina is a fully separate second dwelling built on your lot, usually 600 to 1,000 square feet with its own kitchen, bath, and entrance, and it runs $45,000 – $130,000 depending on size and site conditions. Most projects take four to eight months from design kickoff to final inspection, and the long pole is almost never the build itself. It’s the plan review and the foundation. Call (844) 662-2335 and we’ll walk your lot before you spend a dollar on drawings.
The real sequence, stage by stage

Most contractors describe an ADU as one blob of work. It isn’t. Here’s what actually happens, in order, and what you have to decide along the way.
Stage 1: Site walk and feasibility (week 1)
We start by measuring setbacks, checking where the sewer lateral and water main sit, and looking at the slope and soil. In West Covina’s older tracts, that last part matters more than people expect. You decide the rough footprint and whether the unit sits in the back corner of the yard or tucked against the side. This walk is free and it saves builders a lot of heartbreak.
Stage 2: Design and engineering (weeks 2 through 6)
Your plans get drawn, then stamped by a structural engineer who accounts for seismic load, which California code requires on every new dwelling. On clay-heavy lots we’re often specifying deeper piers or a post-tension slab instead of a standard pour. You decide floor plan, roof style, and exterior finish here. Changing your mind after this stage is where budgets go sideways.
Stage 3: Permit submittal and plan check (weeks 6 through 14)
Plans go to the city, come back with comments, get revised, and go back again. Two rounds is normal. You don’t have much to decide here except to stay reachable when the plan checker asks a question. This is the stretch where impatient homeowners fire their builder for no reason.
Stage 4: Site prep and foundation (weeks 14 through 18)
We clear the footprint, trench for utilities back to the main house, form and pour the foundation, and pass the first inspections. Concrete cures slower in a West Covina August than in a mild month, so we schedule pours early and keep the slab wet. You decide the utility routing, which is the single biggest cost swing on the whole job.
Stage 5: Framing through finish (weeks 18 through 30)
Framing, roofing, rough electrical and plumbing, insulation, drywall, then finishes and final inspection. You’ll pick cabinets, counters, flooring, and fixtures during this window, not before. Small jobs wrap in around ten weeks; a full 1,000-square-foot unit with custom finishes pushes toward sixteen.
Styles & brands we work with
- Kitchen remodeling
- Bathroom remodeling
- Home additions & ADU
- Roofing
- Windows & doors
- Driveway & pavers
- Fence
The choices you’ll actually make
- Stick-built versus prefab panels. A site-built unit gives you any floor plan you want and blends with the main house. Prefab wall and floor panels from a company like Plant Prefab or Dvele cut framing time by several weeks and tighten quality control indoors, but you’re locked closer to their standard dimensions. Ask about the trade-off in person, not on a website.
- Slab versus raised floor. A slab is cheaper and simpler in a flat yard. A raised floor with a crawlspace suits sloped lots and makes future plumbing repairs far less miserable.
- Roof material. Architectural shingle is the budget-friendly default. Standing-seam metal costs more up front and handles the summer heat and Santa Ana wind events better over the long haul.
- Utilities tied in or separate. Tying into the main house’s panel and meter is usually cheaper but can trip an electrical service upgrade on a 1960s home. A separate meter costs more at install and simplifies renting later.
- Finish level. Builder-grade cabinets and counters keep you at the low end. Real stone and custom millwork push toward the high end, and none of it changes how the unit functions.
What a New Detached ADU costs in West Covina, CA

Expect $45,000 – $130,000 for a detached unit here. A simple 500-square-foot studio with standard finishes lands near the bottom. A 1,000-square-foot one-bedroom with custom finishes, a separate meter, and a deep-pier foundation climbs toward the top.
- Size: each additional 100 square feet adds roughly $9,000 – $13,000.
- Site condition: expansive clay and any slope push foundation costs up, sometimes by $10,000 or more.
- Utility distance: running sewer, water and power 80 feet to the back corner costs far more than 20.
- Finish grade: the gap between stock and custom finishes is typically $15,000 – $30,000.
- Permit and plan check fees: separate line items, quoted to you in writing before we start.
Your written estimate is line-itemed, and the number you see is the number you pay. No change orders that appear out of nowhere halfway through framing. For the wider scope of a project like this, see our Home Additions & ADU in West Covina page, and the broader Home Additions & ADU service if you’re still deciding between an ADU and an addition.
See the difference
 Before
 After
 Before
 After
 Before
 After
What West Covina homes specifically do to this job
West Covina is a mid-century San Gabriel Valley suburb, and almost all of it was built in the 1950s and 60s. The city is largely built-out, so nearly every project here is an addition, an ADU, or a major remodel rather than new subdivision work. That means your new unit has to be engineered for seismic load under current California code, and in the older tracts the near-creek and slightly sloped lots often sit on expansive clay that swells and shrinks with the seasons. Covina and Baldwin Park, being flatter, rarely need the deeper piers we specify here.
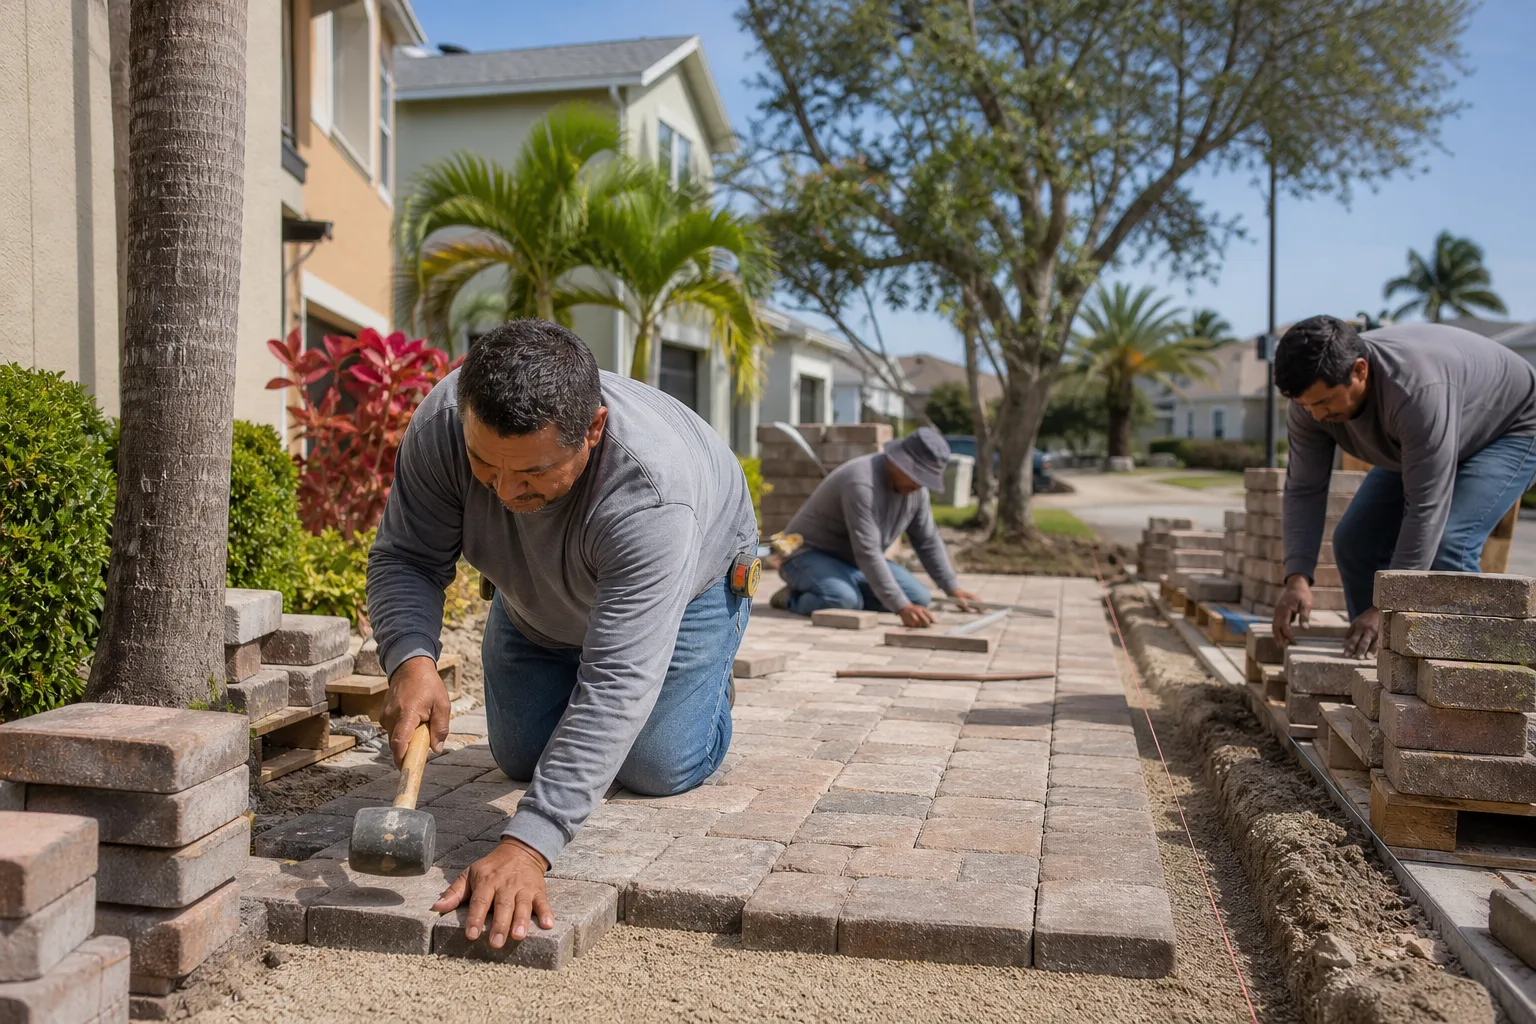
Working across West Covina, we see 1960s ranch homes with stucco walls, wood framing, and electrical panels that were never sized for a second dwelling. Summer heat affects concrete curing and our scheduling; winter rain exposes any site that drains poorly. If your driveway is part of the plan to reach the back lot, homeowners often pair this with Concrete Driveways & Concrete Work in West Covina or, where the access road needs a nicer finish, Paver Driveways in West Covina.
Serving West Covina, CA – Our Local Coverage Area
We serve West Covina and nearby communities. Use the map below to see the area we cover. If you’re nearby, we can almost certainly help.
Frequently asked – New Detached ADU in West Covina

Four to eight months from design kickoff to final inspection, with plan review eating the largest single chunk. Call (844) 662-2335 for a realistic schedule on your lot.
Yes, always. Every detached unit in West Covina needs a building permit, plan check, and a series of inspections from foundation to final. We pull the permits and pass the inspections, and that work is built into your estimate.
Often, yes, if the back corner of the lot already has reasonable access to the main house’s service. Site prep and utility routing is a separate page in our lineup, but we’ll tell you honestly whether your panel needs an upgrade before you commit.
A separate meter and a private entrance make a unit far easier to rent, and those choices are best made during stage 2, not after drywall. Call (844) 662-2335 and we’ll help you design for that future.
Every project is covered by our 730-Day Done Right Promise: if it’s not done right, we make it right. Material warranties from our brand partners stack on top of that, and both are written into your contract.
Ready to price your New Detached ADU in West Covina?
Call (844) 662-2335 to schedule a free on-site estimate. We’ll walk your lot, flag the foundation and utility questions early, and give you a line-itemed quote with our 730-Day Done Right Promise behind the work. A live person answers around the clock. No voicemail, no waiting until Monday, no surprises buried in the fine print.
Written by the team at Groundwork Construction Co.