








Free written scope consultation - allowances, timeline, and change-order rules on paper before a single trade is scheduled
Styles & brands we work with
- Kitchen remodeling
- Bathroom remodeling
- Home additions & ADU
- Roofing
- Windows & doors
- Driveway & pavers
- Fence
See the difference
 Before
 After
 Before
 After
 Before
 After
Kitchen Design & Layout in West Covina, CA
Kitchen design and layout in West Covina, CA means deciding how the room will actually work before anyone touches a cabinet or orders a slab: where the range sits, how far the island runs, whether the walkway between the sink and the fridge clears three feet, and where the light falls at 7 a.m. A good layout plan saves you from a costly rebuild six months after the remodel is done; a bad one locks the mistake into the walls. That planning step is the difference between a kitchen that photographs well and a kitchen that feeds a family of five without anyone bumping elbows.
We’re Groundwork Construction Co. of West Covina, and we treat kitchen design as construction planning, not furniture shopping. Every layout we draw has to survive real-world constraints: the load-bearing wall that won’t move without a beam, the 1950s plumbing stack that runs under the window, the tile floor you want to keep. Our technicians have up to 12 years of experience turning these plans into built rooms, and every project is covered by our 730-Day Done Right Promise. It’s one of the longer workmanship guarantees in residential construction, and it applies whether we’re moving a single wall or rebuilding the whole space. Call (844) 662-2335 and you’ll reach a live person, any hour, any day.
This page covers the design and layout phase specifically. For the full scope, including cabinet installation, countertops, and appliances, start with our Kitchen Remodeling in West Covina page, which walks through everything that happens after the plan is approved. You can also see the broader service from our home page.
Key Takeaways
- Design and layout planning typically runs $1,400 – $4,800 in West Covina, or 6 – 12% of a full remodel budget.
- The work triangle (sink, range, fridge) should measure between 13 and 26 feet total, with no leg under 4 feet or over 9 feet.
- Walkways need at least 36 inches clear; 42 – 48 inches is the comfortable standard for a busy household.
- West Covina’s older housing stock, especially mid-century ranch homes off Cameron Avenue and in the Hollencrest area, often hides load-bearing walls and out-of-code plumbing that only show up during the design phase.
- Layout mistakes cost the most to fix after cabinets arrive, so we resolve them on paper first.
When You Need Kitchen Design & Layout
Most homeowners don’t call for a layout plan out of curiosity. They call because something in the current kitchen has stopped working, and they’ve realized the fix isn’t a new countertop, it’s a new arrangement. Here are the situations we see most often in West Covina.
- You’re bumping into cabinets and each other. A 1990s galley kitchen off Azusa Avenue may have been fine for one cook; it’s a traffic jam for a household of four who all want breakfast at 7:15 a.m. When two adults can’t pass each other without a sideways shuffle, the room needs to be re-planned, not re-faced.
- The fridge sticks out past the counter line. Modern refrigerators run 30 to 36 inches deep, and older homes were framed around a 24-inch model. If your fridge juts into the walkway, the layout was designed for a smaller appliance and never updated.
- You’re planning a wall removal or an island. Both are layout decisions with structural consequences. A load-bearing wall in a West Covina ranch home built in the 1950s or 1960s almost always needs a beam and permits. We won’t draw an island without checking the floor joists below it.
- You’re combining two rooms or adding onto the kitchen. Bringing a dining room into the kitchen, or pushing out a rear wall, means re-planning from zero. The existing plumbing and gas lines govern where the new sink and range can go. Moving a gas line requires a permit and a licensed plumber; it’s not a weekend task.
- You’ve been living with a layout that fights you. Maybe the dishwasher blocks the silverware drawer when it’s open, or the oven door won’t clear the island, or the only outlet for a stand mixer is behind the pantry door. These small frictions add up over years.
- You’re refinancing or prepping to sell. Buyers in West Covina look closely at kitchens, and an awkward layout stands out even when the appliances are new. A layout plan drawn before the remodel produces a kitchen buyers trust.
If any of these sound familiar, the answer is the same: settle the plan before you buy anything. Call (844) 662-2335 and we’ll walk through what a design and layout phase covers for your particular kitchen.
Our Kitchen Design & Layout Process
We run every kitchen design as a short, sequenced planning phase before construction starts. It’s not a long process; most plans are drawn and approved in two to four weeks depending on how many decisions you need to make. Here’s the order.
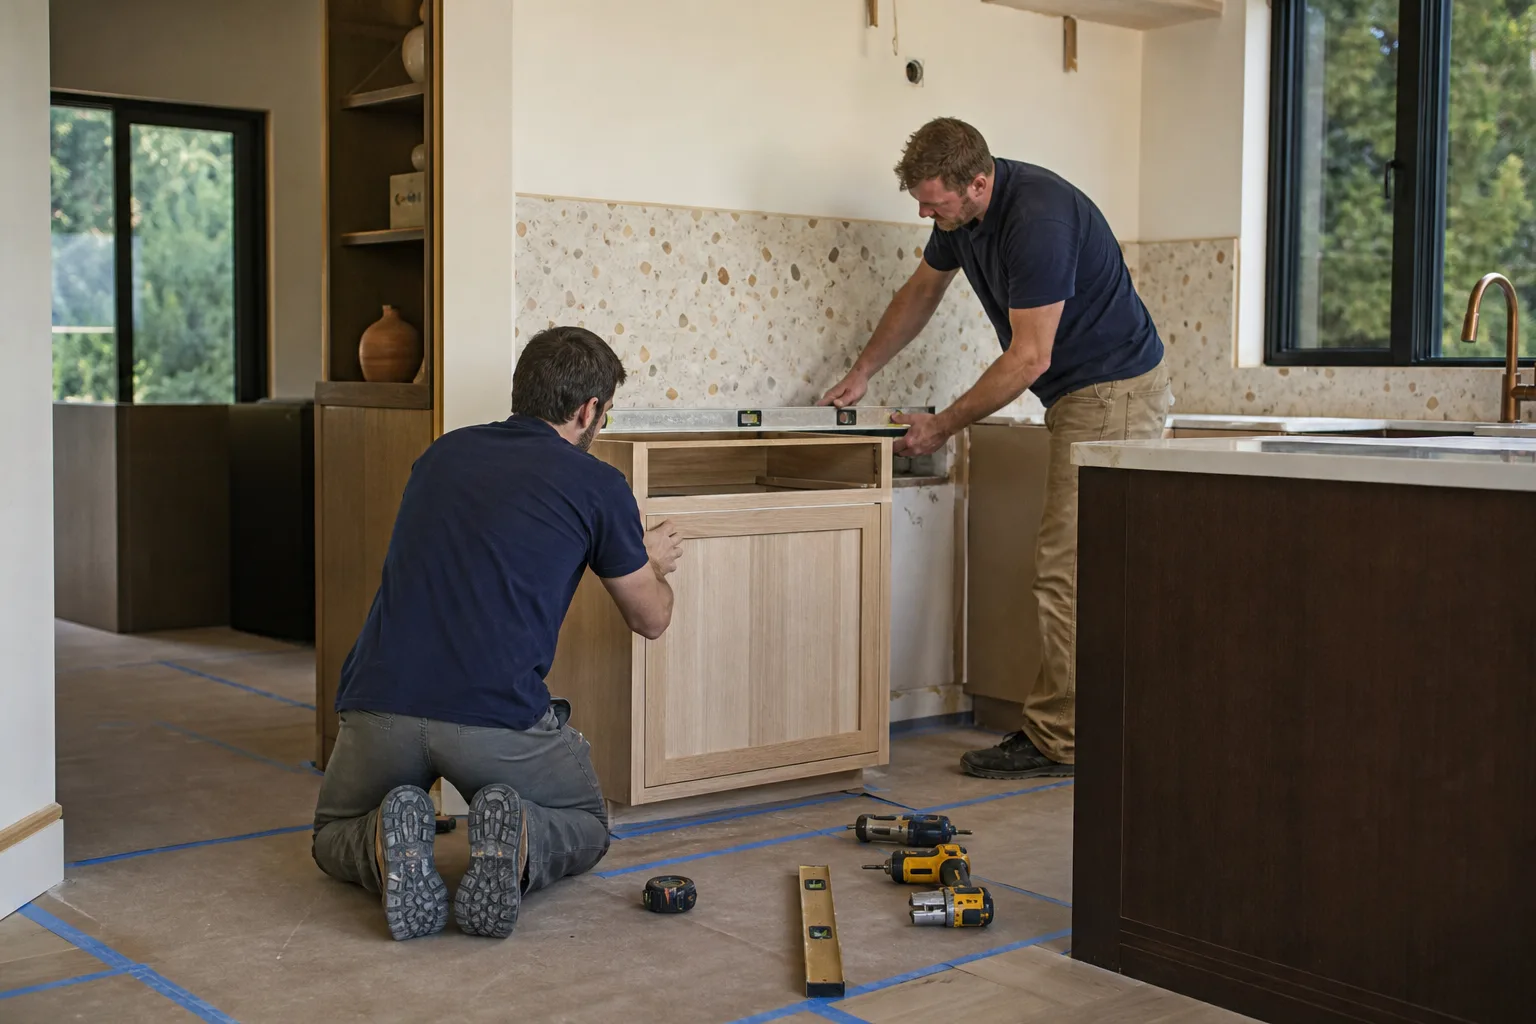
- On-site measure and condition check. We measure every wall, window, and door opening in inches. We photograph the plumbing stack, the electrical panel, and the gas line stub so we know what will and won’t move without a permit. In West Covina’s older ranch homes, this is where we find the surprises: a hidden post between the kitchen and a den, a floor that’s out of level by half an inch across 12 feet, a vent pipe that runs three inches into the space where you wanted the hood. Better to find these now than during demolition.
- Functional interview. We ask how you cook, how many people use the kitchen at once, whether you host, where the kids do homework, and whether you need a landing zone just inside the back door. Layout is a scheduling problem as much as a spatial one. If two people cook at once, the work triangle gets redesigned around two cook stations. If one person bakes, the mixer and bakeware go in a single zone.
- Layout options on paper. We draft two or three arrangements. Each one shows the work triangle, walkway widths, counter depths, and appliance placement. You see how the room changes if the sink stays under the window versus moving to the island. We draw to scale, so you can see whether a 36-inch aisle becomes 30 inches once a chair backs up to it.
- Materials and finish plan. Once the layout is locked, we layer in finishes. We work with trusted brand partners including KraftMaid for cabinetry and Cambria for quartz surfaces, both of which we return to because they hold up. You’ll see how the cabinet layout intersects with the countertop overhang, where the refrigerator enclosure falls, and whether a 30-inch sink base fits the sink you want. This is also where you decide whether to keep the existing tile floor (fine) or replace it (a bigger line item).
- Permit and code review. We confirm what needs a permit for your address in West Covina and handle the paperwork. Moving a wall, adding an island over 12 square feet, adding a gas line, or substantially changing the electrical layout all require permits. We don’t skip this. It affects resale and it protects you.
- Final plan and walkthrough. The finished plan shows appliance specs, dimensions, materials, and the sequence of work. We walk it with you before demolition starts so there are no mid-project surprises. If you change your mind about where the pantry goes during framing, it’s a conversation. If you change it after drywall is up, it’s a change order.
If your project grows beyond a single kitchen, we also handle the planning for most other home construction work, and we coordinate it under one point of contact from foundation to finish line. For a room addition or ADU project, companies like Mighty Buildings and Boxabl offer prefabricated panel systems that integrate into the construction plan. For a backyard shed or detached studio that surrounds the kitchen addition, Tuff Shed is a familiar name in utility structures.

Kitchen Design & Layout Pricing in West Covina
Design and layout planning in West Covina typically costs $1,400 to $4,800 as a standalone line item, and most of that is absorbed into the overall remodel cost when you build with us. For a full kitchen remodel, plan on 6 – 12% of the total budget for the planning phase. If a full remodel in West Covina runs $48,000 to $92,000 depending on size and finishes, the design phase would fall roughly in that $1,400 to $4,800 range.
| Design & Layout Item | Typical West Covina Range | What Drives the Cost |
|---|---|---|
| On-site measure and condition assessment | Included in project | Number of rooms, hidden conditions, access |
| Scaled layout drawings (2 – 3 options) | $450 – $1,400 | Complexity, number of revisions |
| 3D visualization or photo-realistic rendering | $300 – $1,100 | Whether you want to see the room before building |
| Material and finish plan | $200 – $600 | Scope of selections, number of brands |
| Structural evaluation (beam or wall removal) | $600 – $2,000 | Beam span, load, whether engineer stamp is required |
| Permit documentation handling | $150 – $500 plus city fees | West Covina permit fees quoted separately |
The biggest variables are structural work and complexity. A straightforward layout for a 10×12 kitchen with no walls moving is at the low end. A layout that opens a bearing wall, converts a galley into a U-shape, or adds a peninsula over the existing joist layout runs higher. Older West Covina homes sometimes carry a surprise or two, and the design phase is where we find them.
We keep pricing upfront, no surprises. The number you see is the number you pay. Projects over $10,000 get $1,000 off, and we offer 0% financing for 18 months. If you’re planning the design as part of a larger remodel, the design fee is typically rolled into the total project cost. Call (844) 662-2335 for a free estimate and design consult; the consultation is free and comes with no pressure.
For adjacent home services that sometimes come up during a kitchen project, we can plan your bathroom remodeling in West Covina or your home additions and ADU in West Covina under the same roof, so the design work stays coordinated.
FAQs – Kitchen Design & Layout
How much does kitchen design and layout cost in West Covina?
Kitchen design and layout in West Covina costs $1,400 to $4,800 as a standalone phase, or roughly 6 – 12% of a full kitchen remodel budget. Scaled drawings alone run $450 to $1,400, and a structural evaluation for wall removal adds $600 to $2,000 if needed. Call (844) 662-2335 for an exact quote; estimates are free and there’s no cost to walk through what your kitchen will need.
Can you design my kitchen and build it too?
Yes. We handle the design and layout as the first phase of a full kitchen remodel, then build the plan to spec, so nothing gets lost between the drawings and the framing. That’s the advantage of working with one contractor from foundation to finish line, and it’s backed by the 730-Day Done Right Promise. Call (844) 662-2335 and we’ll walk through how design and build hand off in your kitchen.
Do I need a permit to move a wall or add an island in West Covina?
In most cases, yes. Moving a load-bearing wall, adding an island over 12 square feet, moving plumbing or gas, or substantially changing electrical all require a permit from the City of West Covina. We check the structural requirements during the design phase and handle the permitting process so you don’t have to. Call (844) 662-2335 to find out what your specific layout change requires.
How long does the design and layout phase take?
Most design and layout phases take 2 to 4 weeks from the first on-site measure to final plan approval. That timeline depends on how many design revisions you go through and whether structural evaluation or a permit is involved. Construction after the plan is approved usually adds the bulk of the project time. Call (844) 662-2335 and we can give you a realistic timeline for your kitchen.
Is it cheaper to repair my current kitchen or re-plan the layout?
Re-planning is cheaper when the existing layout fundamentally doesn’t work: wrong traffic flow, walls in the wrong place, appliances that don’t fit the room. Re-planning usually pays for itself over a repair because a bad layout keeps costing you in awkward workarounds and reduced resale value. A small fix (new doors, a new range) is cheaper when the bones are already right. During your free estimate, we’ll tell you honestly which side of that line your kitchen is on. Call (844) 662-2335 to start that conversation.
For homeowners planning a broader set of improvements, we also handle roofing in West Covina, windows and doors in West Covina, fence installation in West Covina, and driveway and pavers in West Covina, so a whole-house plan can be coordinated under one contract. Our design team also works on Kitchen Remodeling projects across the region and supports bathroom remodeling and home additions and ADU planning when those rooms intersect with the kitchen. If you’re in a nearby community and want the same design and layout service, see our kitchen design and layout page for the general service overview.
Get Your Kitchen Layout Right the First Time
A kitchen layout is a plan you’ll live with for a decade or more. Get it right and the room works without thinking about it. Get it wrong and every meal becomes a small negotiation with your own countertops. We’d rather spend two extra weeks in the planning phase than rebuild a wall because a walkway ended up 30 inches wide.
Every project we take on is built to last, backed in writing by the 730-Day Done Right Promise. Our technicians have up to 12 years of experience and arrive in uniform, background-checked, on every job. Pricing is upfront and the number you see is the number you pay. We offer $1,000 off projects over $10,000 and 0% financing for 18 months, so a proper design and build doesn’t have to strain the budget in one hit.
Call (844) 662-2335 for a free estimate and design consult. A live person answers, 24 hours a day, 7 days a week, and we’ll walk through what your West Covina kitchen needs from the first measurement to the final plan.
Written by the team at Groundwork Construction Co. of West Covina, serving West Covina.


